
CallCathy Poungmalai
EXP Realty, LLC
(202) 410-2690
176 Total Sales
1 in Winchester
$375,000 Price
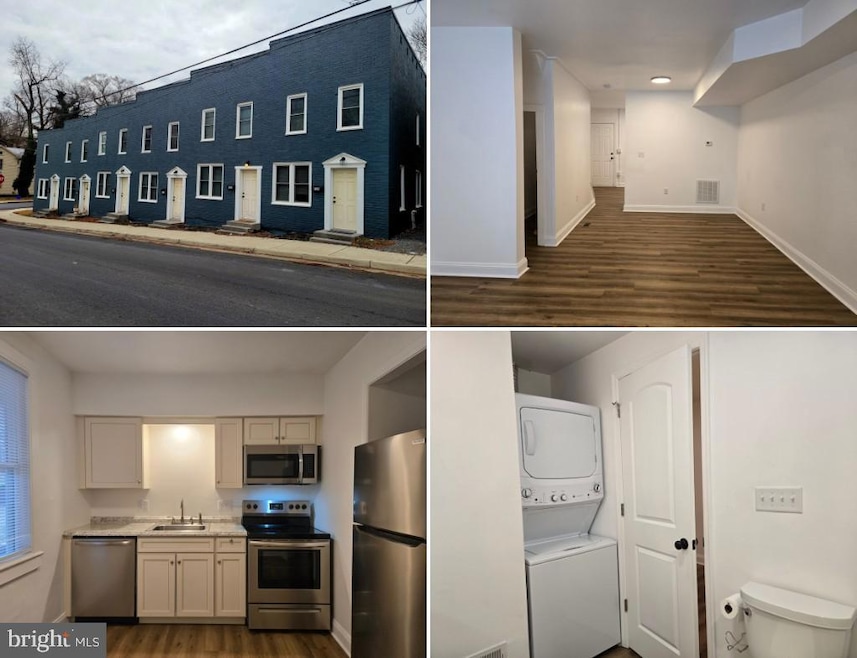
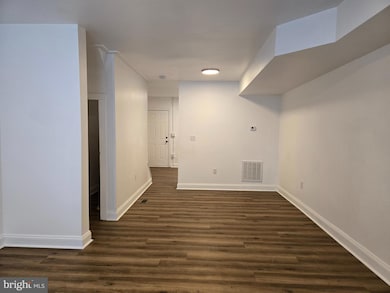
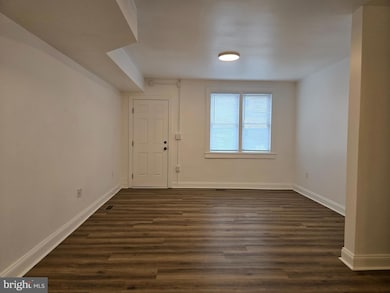
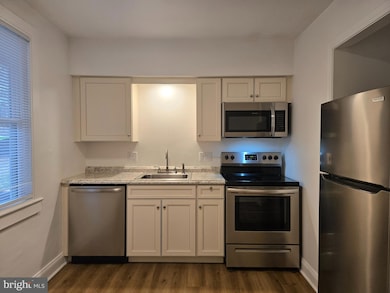
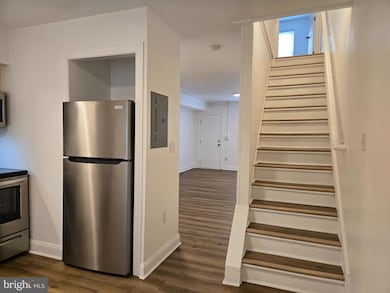
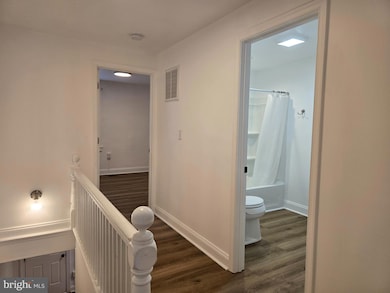
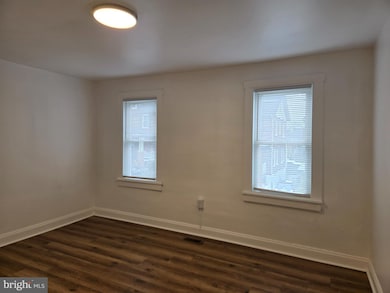
This brick rowhouse with covered back patio for 2 and shared green space is on the south side of Winchester City just one block from the Green Circle Trail & within walking distance of Shenandoah University. Water, sewer, trash and lawncare are included in the monthly rent. The property offers lvp flooring, washer and dryer in unit, & central heat and air. 1 pet is considered on a case-by-case basis (a $300 pet deposit and $50/month pet rent applies). There is only on street (free) parking. Property ready for new tenants by December 13. Qualified applicants will make roughly $4,350/month (2 incomes can be combined). Positive rental history & 620+ credit scores strongly preferred. No judgements, liens, collections or previous evictions. Online applications are $50 per person 18 or older. $2,900 due upon application acceptance (first month's rent and security deposit.) Owner is licensed realtor in VA & WV.
Last Agent to Rent the Property
(540) 667-9097 AnnaFoxSold@gmail.com NextHome Realty Select Brokerage Phone: 5406679097 License #0225243594 Listed on: 12/08/2025
Last Renter's Agent
Unrepresented
datacorrect@brightmls.com Unrepresented
CallCathy Poungmalai
EXP Realty, LLC
(202) 410-2690
176 Total Sales
1 in Winchester
$375,000 Price
Kerry Wysong
Long & Foster Real Estate, Inc.
(866) 615-9037
29 Total Sales
11 in Winchester
$55K - $1.2M Price Range
Spencer Wenger
Kline May Realty
(540) 534-4278
111 Total Sales
1 in Winchester
$825,000 Price
Marilyn Brown
Pearson Smith Realty, LLC
(681) 248-8258
35 Total Sales
1 in Winchester
$270,000 Price
Lindsay Barnhart
NextHome Realty Select
(540) 305-3591
20 Total Sales
2 in Winchester
$145K - $300K Price Range
Kimberly Schroeder
Long & Foster Real Estate, Inc.
(540) 546-5666
73 Total Sales
28 in Winchester
$5K - $689K Price Range
We collect this data history from publicly available records. To have your information removed, we recommend requesting removal directly through your county’s website.
| Date | Event | Price | List to Sale | Price per Sq Ft |
|---|---|---|---|---|
| 01/23/2026 01/23/26 | Rented | $1,450 | 0.0% | -- |
| 01/20/2026 01/20/26 | Under Contract | -- | -- | -- |
| 12/08/2025 12/08/25 | For Rent | $1,450 | -- | -- |
Landlord's Agent in 2026
Anna Fox
NextHome Realty Select
(540) 303-1292
130 Total Sales
U
Tenant's Agent in 2026
Unrepresented
Unrepresented
Source: Bright MLS
MLS Number: VAWI2009580
Disclaimer: Certain information contained herein is derived from information provided by parties other than Homes.com. All information provided is deemed reliable, but is not guaranteed to be accurate and should be independently verified.
The data relating to real estate for sale on this website appears in part through the BRIGHT Internet Data Exchange program, a voluntary cooperative exchange of property listing data between licensed real estate brokerage firms, and is provided by BRIGHT through a licensing agreement.
Listing information is from various brokers who participate in the Bright MLS IDX program and not all listings may be visible on the site.
The property information being provided on or through the website is for the personal, non-commercial use of consumers and such information may not be used for any purpose other than to identify prospective properties consumers may be interested in purchasing.
Some properties which appear for sale on the website may no longer be available because they are for instance, under contract, sold or are no longer being offered for sale.
Property information displayed is deemed reliable but is not guaranteed.
Copyright 2026 Bright MLS, Inc.
Ask me questions while you tour the home.