NOT LISTED FOR SALE

Estimated Value: $966,000 - $1,191,000

5 Beds
3.5 Baths
3,218 Sq Ft
$335/Sq Ft Est. Value

Sale Details

Date Sold: June 13, 2022

Last sale price $811,000 $252 Per Sq Ft

Est. 33% increase in value since last sale

Current estimated payment $6,958 / mo

29 Days on Market

Highlights

  • Colonial Architecture
  • Recreation Room
  • Wood Flooring
  • Butterfield School Rated A
  • Wooded Lot
  • Main Floor Bedroom

About This Home

As of June 2022

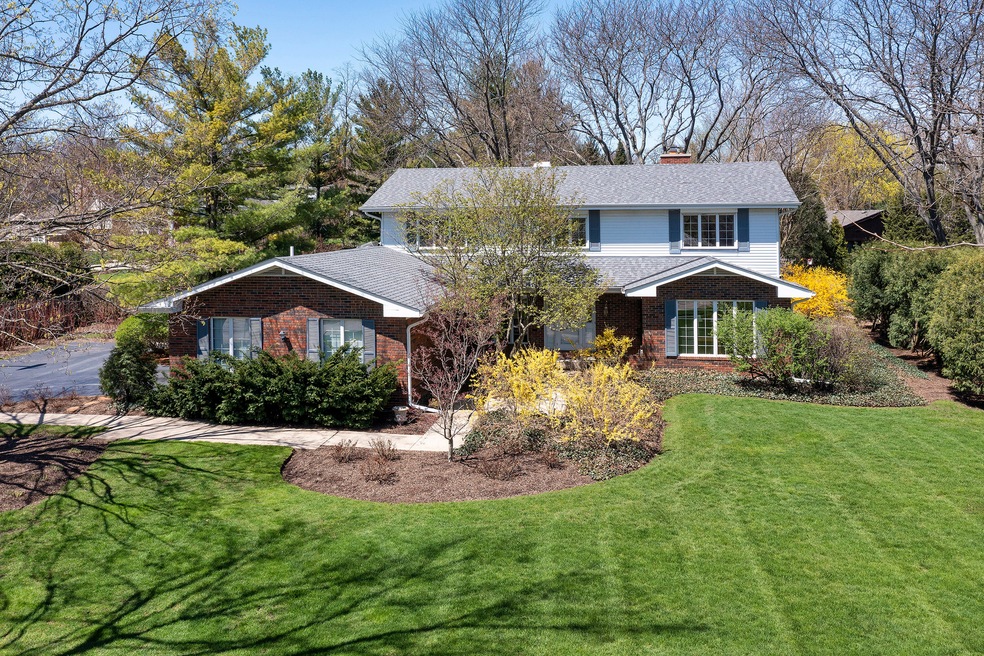
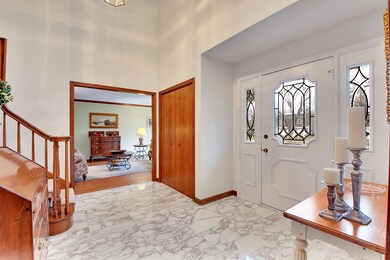
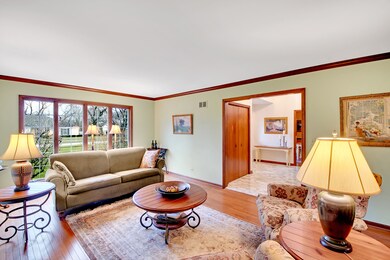
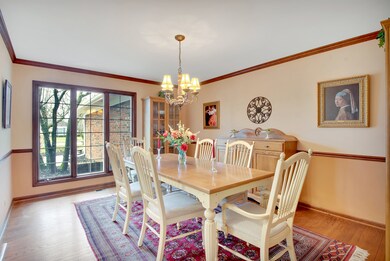
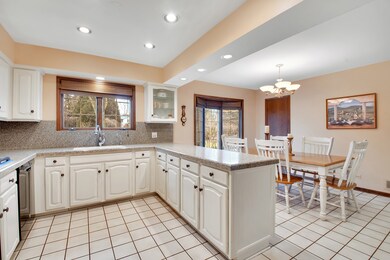
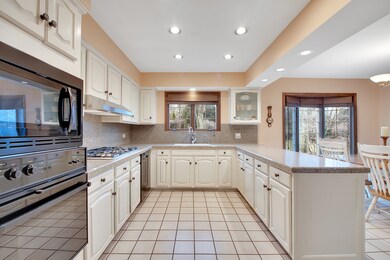
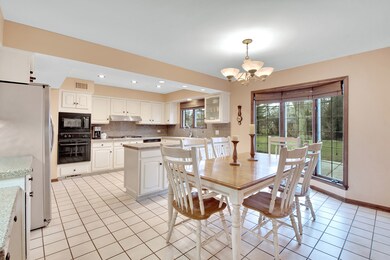
You can't beat the location of this spacious 5-bedroom Colonial in the prestigious Butler Lake neighborhood walking distance to vibrant Downtown Libertyville, Butterfield Elementary, Libertyville High School, Train and literally situated right across the street from the Park on a gorgeously landscaped half-acre plus lot with big rear yard. Surrounded by $million plus homes, here's your opportunity to make this gracious home your own. An airy 2-story marble foyer ushers you into this gracious home where you'll find an elegant living room on one side and a large dining room on the other. Both are perfect for more formal entertaining or for holiday dinners and parties. Walk a little further and you'll come to the large, sunny cook's kitchen with granite countertops and tons of cabinet storage. The nice-sized eating area overlooks the rear yard. The spacious family room with cozy brick surround fireplace, wet bar, and built-in bookshelves also has sliders to the patio and rear yard. The main level also has a 5th bedroom and newly renovated full bath ideal for in-laws, guests, or a nanny. There's also an incredibly large laundry/mudroom area with access to the outside and the garage and a pretty powder room just off the foyer. Upstairs you'll find a big primary suite with hardwood floors, a lovely bath and a big walk-in closet, 3 more really good-sized bedrooms, and a large hall bath. On the lower level, there's an incredibly large recreation room with tons of storage, a terrific office with parquet flooring, and a big storage/utility room. New Roof, Gutters, Sump Pump and Air Conditioner 2018/17. For a complete list of updates, see the dropdown menu. Truly a lovely home in which to make lasting memories and build equity. Come see!

Last Agent to Sell the Property

Jamie Roth

Engel & Voelkers Chicago North Shore License #471000868 Listed on: 04/07/2022

Engel & Voelkers Chicago North Shore

Last Buyer's Agent

Holly Connors

@properties Christie's International Real Estate License #475141644

@properties Christie's International Real Estate

Home Details

Home Type

  • Single Family

Est. Annual Taxes

  • $18,460

Year Built

  • Built in 1979

Lot Details

  • 21,863 Sq Ft Lot
  • Lot Dimensions are 120x182
  • Paved or Partially Paved Lot
  • Wooded Lot

Parking

  • 2 Car Attached Garage
  • Driveway
  • Parking Space is Owned

Home Design

  • Colonial Architecture
  • Shake Roof
  • Concrete Perimeter Foundation

Interior Spaces

  • 3,218 Sq Ft Home
  • 2-Story Property
  • Wet Bar
  • Wood Burning Fireplace
  • Gas Log Fireplace
  • Entrance Foyer
  • Family Room with Fireplace
  • Living Room
  • Formal Dining Room
  • Home Office
  • Recreation Room
  • Wood Flooring
  • Finished Basement
  • Basement Fills Entire Space Under The House

Kitchen

  • Range
  • Microwave
  • Dishwasher
  • Disposal

Bedrooms and Bathrooms

  • 5 Bedrooms
  • 5 Potential Bedrooms
  • Main Floor Bedroom
  • Bathroom on Main Level
  • Whirlpool Bathtub

Laundry

  • Laundry Room
  • Laundry on main level
  • Dryer
  • Washer

Outdoor Features

  • Patio

Schools

  • Butterfield Elementary School
  • Highland Middle School
  • Libertyville High School

Utilities

  • Forced Air Heating and Cooling System
  • Heating System Uses Natural Gas
  • Lake Michigan Water

Community Details

  • Butler Lake Subdivision, Custom Floorplan

Listing and Financial Details

  • Homeowner Tax Exemptions

Home Details

Home Type

Single Family

Est. Annual Taxes

$18,460

Year Built

Built in 1979

Lot Details

0.5 Acres

Parking

2

Listing Details

  • Property Type: Residential
  • Property Type: Detached Single
  • Type Detached: 2 Stories
  • Ownership: Fee Simple
  • ArchitecturalStyle: Colonial
  • New Construction: No
  • Property Sub-Type: 2 Stories
  • Subdivision Name: Butler Lake
  • Year Built: 1979
  • Age: 41-50 Years
  • Built Before 1978 (Y/N): No
  • Disability Access and/or Equipped: No
  • General Information: None
  • Rebuilt (Y/N): No
  • Rehab (Y/N): No
  • Actual Status: Closed
  • ResoPropertyType: Residential
  • Special Features: None
  • Property Sub Type: Detached

Interior Features

  • Appliances: Range, Microwave, Dishwasher, Refrigerator, Washer, Dryer, Disposal
  • Basement: Full
  • Full Bathrooms: 3
  • Half Bathrooms: 1
  • Total Bathrooms: 4
  • Total Bedrooms: 5
  • Fireplace Features: Wood Burning, Gas Log
  • Fireplaces: 1
  • Interior Amenities: Bar-Wet, Hardwood Floors, First Floor Bedroom, First Floor Laundry, First Floor Full Bath
  • LivingArea: 3218
  • Room Type: Bedroom 5, Office, Recreation Room, Foyer
  • Estimated Total Finished Sq Ft: 5117
  • Basement Description: Finished
  • Bathroom Amenities: Whirlpool
  • Basement Bathrooms: No
  • Below Grade Bedrooms: 0
  • Dining Room: Separate
  • Fireplace Location: Family Room
  • Total Sq Ft: 5117

Exterior Features

  • ExteriorFeatures: Patio
  • Foundation Details: Concrete Perimeter
  • Lot Features: Wooded
  • Roof: Shake
  • Waterfront: No
  • Exterior Building Type: Brick,Cedar

Garage/Parking

  • Garage Spaces: 2
  • Number of Cars: 2
  • Driveway: Asphalt
  • Garage On-Site: Yes
  • Garage Ownership: Owned
  • Garage Type: Attached
  • Parking: Garage

Utilities

  • Sewer: Public Sewer
  • Cooling: Central Air
  • Heating: Natural Gas, Forced Air
  • Water Source: Lake Michigan

Condo/Co-op/Association

  • Association Fee Frequency: Not Applicable
  • Community Features: Curbs, Sidewalks, Street Lights, Street Paved
  • Master Association Fee: No
  • Master Association Fee Frequency: Not Required

Fee Information

  • Association Fee Includes: None

Schools

  • Elementary School: Butterfield School
  • High School: Libertyville High School
  • Middle/Junior School: Highland Middle School

Lot Info

  • Additional Parcels: No
  • Lot Size Acres: 0.5019
  • Lot Dimensions: 120X182
  • Lot Size: .50-.99 Acre
  • Special Assessments: N

Rental Info

  • Board Number: 2

Tax Info

  • Tax Annual Amount: 18460.2
  • Tax Year: 2020
  • Tax Exemptions: Homeowner

Range of Values:

--
Value Increase
--
Percent Increase
--
Adjusted for Inflation
Collateral Analytics

Collateral Analytics Collateral Analytics AVMs (Automated Valuation Model) employ a number of statistical approaches combined with neighborhood-specific comparable selection guarantees the most up-to-date and precise valuations.

Not Available

Collateral Analytics does not have data for the current month. Please view the chart for historical values.

ICE

ICE Mortgage Technology ICE Mortgage Technology’s AVM (Automated Valuation Model) is a state-of-the-art online residential property valuation tool that provides a quick and accurate estimate of the value of almost any home in the U.S.

Not Available

ICE Mortgage Technology does not have data for the current month. Please view the chart for historical values.

First American

First American First American Data & Analytics’ next-generation AVM combines unrivaled data assets with a blended ensemble of valuation models to produce highly accurate, reliable valuations you can trust.

Not Available

First American does not have data for the current month. Please view the chart for historical values.

Quantarium

Quantarium Quantarium’s valuation service, repeatedly proven the industry’s most accurate and comprehensive, is supercharged with a self-learning and auto-tuning AI engine that continually becomes smarter and more accurate as it processes daily inputs from the industry’s leading RE data lake.

Not Available

Quantarium does not have data for the current month. Please view the chart for historical values.

Average Value
Not Available
List Price
Sold Price
Create a Home Valuation Report for This Property
The Home Valuation Report is an in-depth analysis detailing your home's value as well as a comparison with similar homes in the area

Home Values in the Area

Source: Public Records

Average Home Value in this Area


Source: Public Records

Property History

We collect this data history from publicly available records. To have your information removed, we recommend requesting removal directly through your county’s website.

Date Event Price List to Sale Price per Sq Ft
06/13/2022 06/13/22 Sold $811,000 -1.1% $252 / Sq Ft
05/07/2022 05/07/22 Pending -- -- --
04/26/2022 04/26/22 Price Changed $819,900 -3.4% $255 / Sq Ft
04/07/2022 04/07/22 For Sale $849,000 -- $264 / Sq Ft
Source: Midwest Real Estate Data (MRED)

Agents Affiliated with this Home

  • Section Image
  • Section Image
See All Agents

Map

Source: Midwest Real Estate Data (MRED)

MLS Number: 11368743

Midwest Real Estate Data (MRED)

APN: 11-17-204-037

Your Personal Tour Guide

Ask me questions while you tour the home.