NOT LISTED FOR SALE

735 Tinley St Stanfield, OR 97875

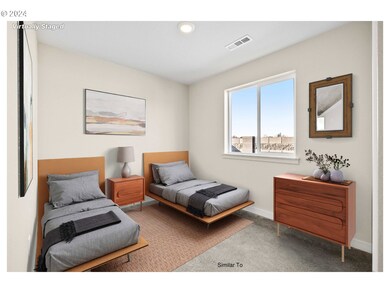
3 Beds
2 Baths
1,199 Sq Ft
2024 Built

Sale Details

Date Sold: January 30, 2025

Last sale price $275,218 $230 Per Sq Ft

32 Days on Market

Highlights

  • New Construction
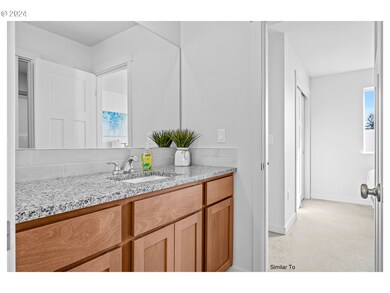
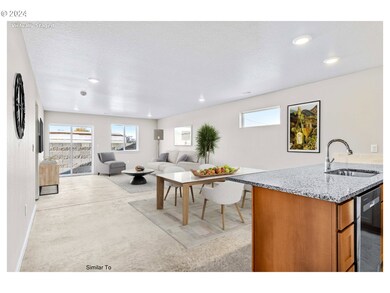
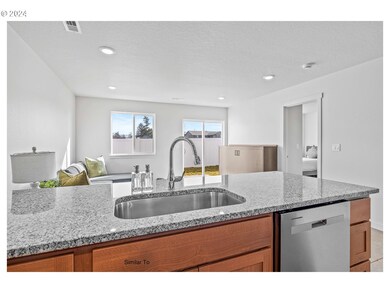
  • Granite Countertops
  • 2 Car Attached Garage
  • Stanfield Elementary School Rated 9+
  • No HOA
  • Double Pane Windows

About This Home

As of January 2025

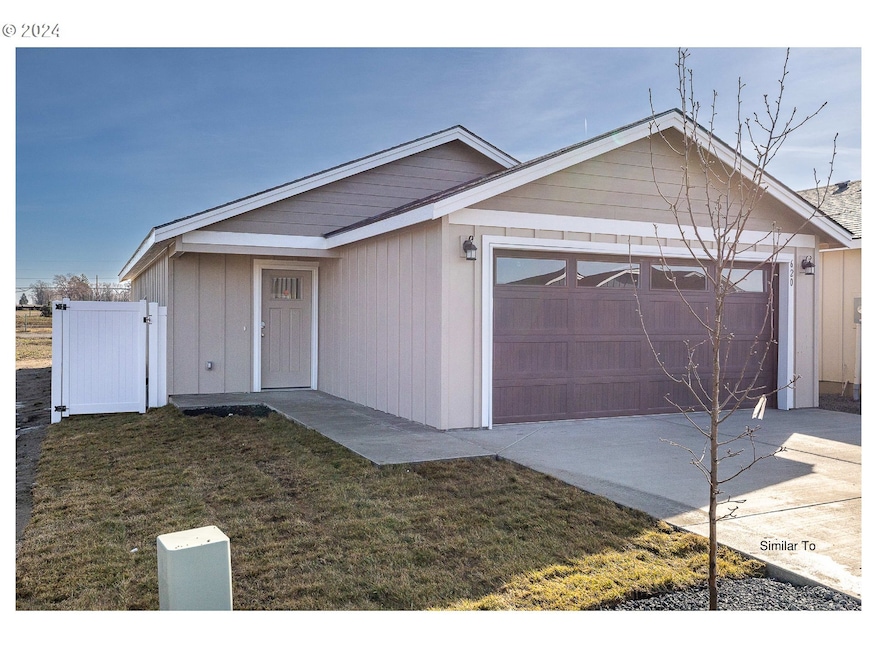
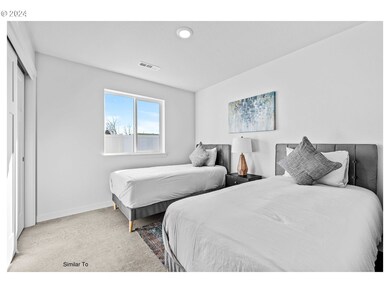
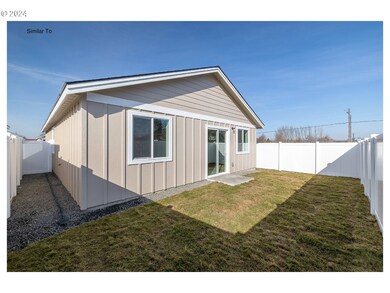
Built by Olin Homes (OR) LLC. These Homes will go fast. This is a 3 bedroom, 2 bath single story home with concrete flooring, granite countertops, double car garage and fully fenced and landscaped with sprinklers and grass. Underground footing wall is connected to the home next door. Across from City Park with fishing pond. 23 min to Pendleton and 23 min to Boardman. I-84 is minutes away.

Last Agent to Sell the Property

Holly Christensen

Kelly Right Real Estate of Portland, LLC License #201251102 Listed on: 09/25/2024

Kelly Right Real Estate of Portland, LLC

Last Buyer's Agent

Nancy Walchli

Christianson Realty Group License #200604306

Property Details

Home Type

  • Multi-Family

Year Built

  • Built in 2024 | New Construction

Parking

  • 2 Car Attached Garage
  • Garage on Main Level
  • Garage Door Opener

Home Design

  • Property Attached
  • Slab Foundation
  • Composition Roof
  • Board and Batten Siding
  • Lap Siding
  • Cement Siding
  • Concrete Perimeter Foundation

Interior Spaces

  • 1,199 Sq Ft Home
  • 1-Story Property
  • Double Pane Windows
  • Vinyl Clad Windows
  • Family Room
  • Living Room
  • Dining Room

Kitchen

  • Free-Standing Range
  • Microwave
  • Dishwasher
  • Granite Countertops

Bedrooms and Bathrooms

  • 3 Bedrooms
  • 2 Full Bathrooms

Accessible Home Design

  • Accessibility Features
  • Level Entry For Accessibility

Lot Details

  • Sprinkler System

Schools

  • Stanfield Elementary And Middle School
  • Stanfield High School

Utilities

  • Cooling Available
  • 90% Forced Air Heating System
  • Heat Pump System
  • Electric Water Heater

Community Details

  • No Home Owners Association

Listing and Financial Details

  • Builder Warranty
  • Home warranty included in the sale of the property
  • Assessor Parcel Number New Construction

Property Details

Home Type

Multi-Family

Year Built

Built in 2024 | New Construction

Parking

2

Listing Details

  • Standard Status: Closed
  • MLS Status: Sold
  • Property Type: Residential
  • Accessibility: Yes
  • Stories: 1
  • Warranty: BuilderWarranty
  • Year Built: 2024
  • Property Condition: NewConstruction
  • New Construction Builders Required Addendums: Yes
  • New Construction Builders Warranty: Yes
  • New Construction C C B Type: Residential
  • New Construction Early Release Earnest Money: No
  • New Construction Oregon C C B Notices Attached: No
  • New Construction Permit Number: 879-24-000979-DWL
  • Property Sub Type: Attached
  • Architectural Style: Stories1, Ranch
  • New Construction: Yes
  • Property Attached Yn: Yes
  • Current Price For Status: 275218.0
  • Open House: No
  • Room 11 Features: LivingRoomDiningRoomCombo,Microwave,Pantry
  • Special Features: NewHome

Interior Features

  • Accessibility Features: GarageonMain, OneLevel
  • Total Bathrooms: 2.0
  • Interior Amenities: GarageDoorOpener, Granite
  • Basement: None
  • Window Features: DoublePaneWindows, VinylFrames
  • Appliances: Dishwasher, FreeStandingRange, Granite, Microwave, Pantry
  • Full Bathrooms: 2
  • Total Bedrooms: 3
  • Main Level Full Bathrooms: 2
  • BathroomsTotalLowerLevel: 0.0
  • BathroomsTotalMainLevel: 2.0
  • BathroomsTotalUpperLevel: 0.0
  • Lot Size Range: SqFt3000to4999
  • Room 11 Level: Main
  • Room 12 Level: Main
  • Room 13 Level: Main
  • Room 7 Description: _2ndBedroom
  • Additional Room 7 Level: Main
  • Room 8 Description: _3rdBedroom
  • Additional Room 8 Level: Main
  • Room 9 Description: DiningRoom
  • Additional Room 9 Level: Main

Exterior Features

  • Exterior Description: BoardBattenSiding,CementSiding,LapSiding
  • Exterior Features: Sprinkler
  • Lot Size: 3,000 to 4,999 SqFt
  • Foundation Details: ConcretePerimeter, Slab
  • View: No
  • Road Surface Type: Paved
  • Disclosures: Exempt
  • Home Warranty: Yes
  • Roof: Composition

Garage/Parking

  • Garage Type: Attached
  • Attached Garage: Yes
  • Garage Spaces: 2.0
  • Total Parking Spaces: 2.0

Utilities

  • Fuel Description: Electricity
  • Hot Water: Electricity
  • Cooling: HeatPump
  • Cooling Y N: Yes
  • Heating: ForcedAir, ForcedAir90
  • Heating Yn: Yes
  • Sewer: PublicSewer
  • Water Source: PublicWater

Condo/Co-op/Association

  • Senior Community: No
  • Association: No

Schools

  • Elementary School: Stanfield
  • High School: Stanfield
  • Middle Or Junior School: Stanfield

Lot Info

  • Farm: No
  • Land Lease: No
  • Parcel #: New Construction

Green Features

  • Green Certification: No

Tax Info

  • Tax Year: 2024
Create a Home Valuation Report for This Property
The Home Valuation Report is an in-depth analysis detailing your home's value as well as a comparison with similar homes in the area

Property History

We collect this data history from publicly available records. To have your information removed, we recommend requesting removal directly through your county’s website.

Date Event Price List to Sale Price per Sq Ft
01/30/2025 01/30/25 Sold $275,218 +3.4% $230 / Sq Ft
10/27/2024 10/27/24 Pending -- -- --
09/25/2024 09/25/24 For Sale $266,250 -- $222 / Sq Ft
Source: Regional Multiple Listing Service (RMLS)

Agents Affiliated with this Home

  • Section Image
  • Section Image
See All Agents

Map

Source: Regional Multiple Listing Service (RMLS)

MLS Number: 24622233

Regional Multiple Listing Service (RMLS)
Your Personal Tour Guide

Ask me questions while you tour the home.