
Jennifer Icenhower
Coldwell Banker Select Real Estate - Redding
(530) 319-5063
73 Total Sales
4 in Shingletown
$95K - $350K Price Range
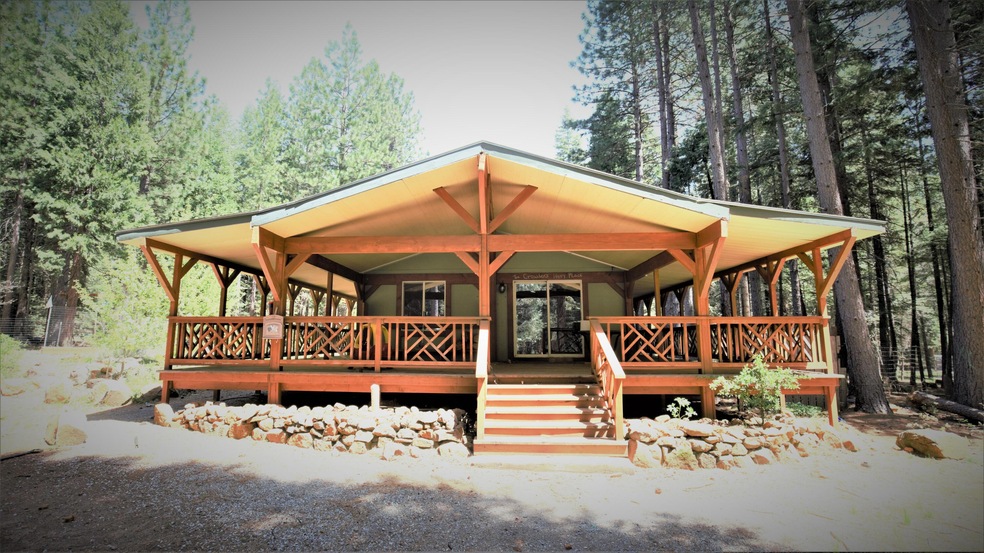
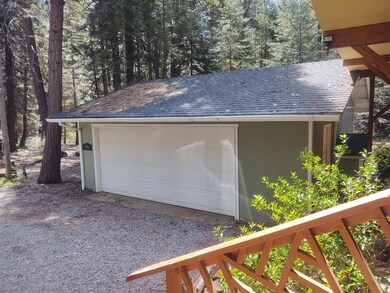
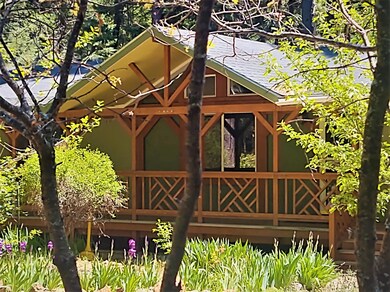
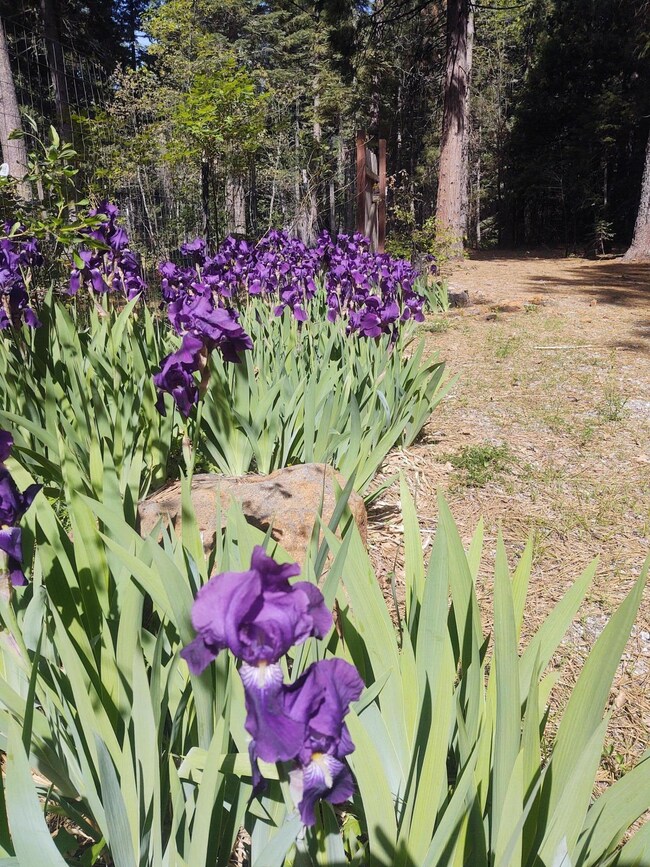
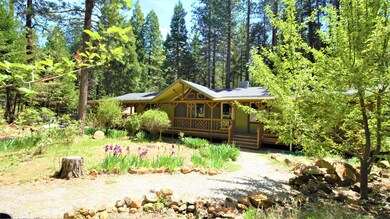
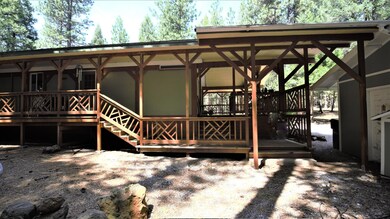
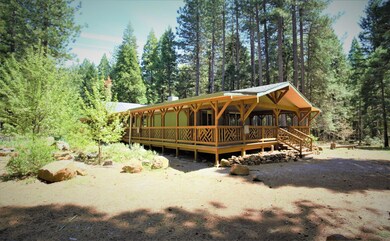
If you are looking for a Staycation then this is it! You will never want to leave your home nestled in the woods, located on Orion Dr!
3 bedroom, 2 bathroom split floor plan home positioned on 5 private acres. Spend time entertaining guests on your wrap around covered deck and expansive verandas. When you walk through the front door into your living room you are greeted with vaulted ceilings and a room filled with light. Round the corner into family room where the cozy wood stove is mounted on a brick hearth with painted wood accents. You will surely love the kitchen! It is full of character with painted cabinetry, wooden counters and brick accentuated wall coverings! Home is in need of a few cosmetic repairs such as flooring and a few odds and ends but this home will shine again and will not last long.
Last Agent to Sell the Property
Cindy Little
Venture Properties License #1704398 Listed on: 05/21/2021
Last Buyer's Agent
Karyn Lamb
Majka Real Estate License #01746917
We collect this data history from publicly available records. To have your information removed, we recommend requesting removal directly through your county’s website.
Jennifer Icenhower
Coldwell Banker Select Real Estate - Redding
(530) 319-5063
73 Total Sales
4 in Shingletown
$95K - $350K Price Range
Patrick Pinnow
TREG INC - The Real Estate Group
(530) 451-0930
45 Total Sales
2 in Shingletown
$330K - $670K Price Range
Ben Sprague
eXp Realty of California Inc
(530) 240-7728
164 Total Sales
1 in Shingletown
$285,000 Price
Justin Cartwright
Waterman Real Estate
(530) 319-5938
147 Total Sales
1 in Shingletown
$420,000 Price
Richard Howe
Better Homes Gardens Real Estate - Results
(530) 364-5249
90 Total Sales
1 in Shingletown
$160,000 Price
Albert Naticchioni
RE/MAX of Redding
(530) 444-1558
194 Total Sales
2 in Shingletown
$269K - $305K Price Range
We collect this data history from publicly available records. To have your information removed, we recommend requesting removal directly through your county’s website.
| Date | Buyer | Sale Price | Title Company |
|---|---|---|---|
| -- | None Listed On Document | ||
| $320,000 | Placer Title | ||
| $195,000 | Fidelity Natl Title Co Of Ca | ||
| $205,000 | Placer Title Company | ||
| $164,500 | Chicago Title Co | ||
| -- | First American Title Co | ||
| -- | First American Title Co | ||
| $45,013 | -- | ||
| -- | -- |
We collect this data history from publicly available records. To have your information removed, we recommend requesting removal directly through your county’s website.
| Date | Status | Borrower | Loan Amount |
|---|---|---|---|
| Previous Owner | $224,000 | ||
| Previous Owner | $189,098 | ||
| Previous Owner | $191,468 | ||
| Previous Owner | $115,000 | ||
| Previous Owner | $191,355 | ||
| Previous Owner | $105,600 | ||
| Previous Owner | $105,600 |
We collect this data history from publicly available records. To have your information removed, we recommend requesting removal directly through your county’s website.
| Date | Event | Price | List to Sale | Price per Sq Ft | Prior Sale |
|---|---|---|---|---|---|
| 07/28/2021 07/28/21 | Sold | $320,000 | +8.5% | $222 / Sq Ft | |
| 05/27/2021 05/27/21 | Pending | -- | -- | -- | |
| 05/19/2021 05/19/21 | For Sale | $295,000 | +51.3% | $205 / Sq Ft | |
| 10/03/2013 10/03/13 | Sold | $195,000 | -2.5% | $135 / Sq Ft | View Prior Sale |
| 04/29/2013 04/29/13 | Pending | -- | -- | -- | |
| 04/20/2013 04/20/13 | For Sale | $200,000 | -- | $139 / Sq Ft |
We collect this data history from publicly available records. To have your information removed, we recommend requesting removal directly through your county’s website.
| Year | Tax Paid | Tax Assessment Tax Assessment Total Assessment is a certain percentage of the fair market value that is determined by local assessors to be the total taxable value of land and additions on the property. | Land | Improvement |
|---|---|---|---|---|
| 2026 | $3,649 | $346,375 | $86,593 | $259,782 |
| 2025 | $3,597 | $339,585 | $84,896 | $254,689 |
| 2024 | $3,537 | $332,928 | $83,232 | $249,696 |
| 2023 | $3,537 | $326,400 | $81,600 | $244,800 |
| 2022 | $3,453 | $320,000 | $80,000 | $240,000 |
| 2021 | $2,296 | $220,830 | $67,946 | $152,884 |
| 2020 | $2,334 | $218,567 | $67,250 | $151,317 |
| 2019 | $2,267 | $214,282 | $65,932 | $148,350 |
| 2018 | $2,241 | $210,082 | $64,640 | $145,442 |
| 2017 | $2,229 | $205,964 | $63,373 | $142,591 |
| 2016 | $2,103 | $201,927 | $62,131 | $139,796 |
| 2015 | $2,014 | $198,895 | $61,198 | $137,697 |
| 2014 | $1,988 | $195,000 | $60,000 | $135,000 |
C
Seller's Agent in 2021
Cindy Little
Venture Properties
K
Buyer's Agent in 2021
Karyn Lamb
Majka Real Estate
Seller's Agent in 2013
Ed Garcia
Coldwell Banker Select Real Estate - Redding
(530) 355-3434
21 in this area
55 Total Sales
D
Buyer's Agent in 2013
Debra Renick
Coldwell Banker C&C Properties
Source: Shasta Association of REALTORS®
MLS Number: 21-2378
Disclaimer: Certain information contained herein is derived from information provided by parties other than Homes.com. All information provided is deemed reliable, but is not guaranteed to be accurate and should be independently verified.
IDX information is provided exclusively for personal, non-commercial use, and may not be used for any purpose other than to identify prospective properties consumers may be interested in purchasing. Information is deemed reliable but not guaranteed.
Ask me questions while you tour the home.