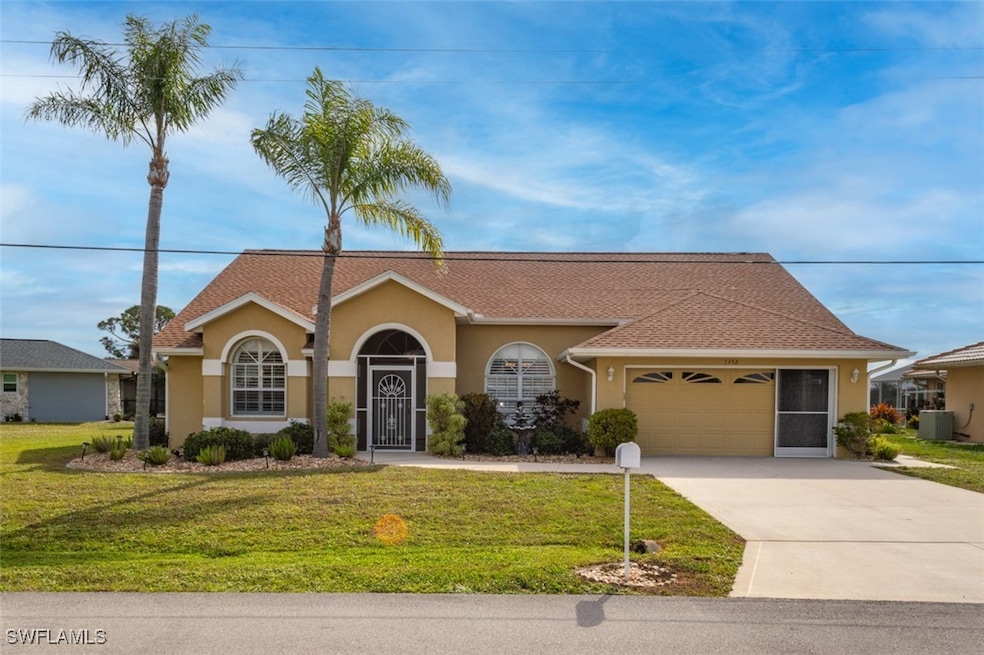
NOT LISTED FOR SALE

Estimated Value: $373,000 - $400,000

3 Beds
2 Baths
2,145 Sq Ft
$179/Sq Ft Est. Value

Sale Details

Date Sold: June 2, 2025

Last sale price $370,000 $172 Per Sq Ft

Est. 4% increase in value since last sale

Current estimated payment $2,344 / mo

119 Days on Market

Highlights

  • Concrete Pool
  • Florida Architecture
  • Hydromassage or Jetted Bathtub
  • Pond View
  • Cathedral Ceiling
  • Lanai

About This Home

As of June 2025

Your FLORIDA OASIS awaits. Water views from your lanai at this SPACIOUS 2,145 Square Foot, 3/2/2 pool home on an OVERSIZED Lot. Centrally located in the super convenient and deed restricted Burnt Store Meadows neighborhood which gives you easy access to US 41 and Burnt Store Road. Inside, you and your guests will enjoy the split bedroom floorplan and TWO OPEN CONCEPT SPACES; a dining room/living room combo and a Kitchen/Family Room combo. The 3 bedrooms each have walk-in closets. Bedroom 2 has a built in MURPHY BED and DESK with STORAGE. Primary Bedroom and Bedroom 3 have sliding glass doors to lanai/pool. INDOOR LAUNDRY ROOM with storage. City water and sewer. TWO CAR GARAGE with sliding screen door. Irrigation system for the yard. A HUGE Swimming Pool with Screened Pool Cage. Shingle Roof and Pool Cage replaced after hurricane Ian. FLOOD ZONE 'X'. WHOLE HOUSE HURRICANE PROTECTION with rolldown hurricane shutters on lanai and steel hurricane panels for the rest. Not damaged by hurricanes Milton or Helene. Mature landscaping gives privacy on the lanai but doesn't block the view of greenbelt and pond.

Last Agent to Sell the Property

Lisa Neff

RE/MAX Harbor Realty License #274507051 Listed on: 02/03/2025

RE/MAX Harbor Realty

Co-Listed By

Jackie Cabot

RE/MAX Harbor Realty License #274507745

Last Buyer's Agent

Non-listing FGC MLS Non-Listing agent

FGC Non-MLS Office License #258029255

Home Details

Home Type

  • Single Family

Est. Annual Taxes

  • $2,659

Year Built

  • Built in 1997

Lot Details

  • 13,068 Sq Ft Lot
  • Lot Dimensions are 142 x 150 x 60 x 120
  • West Facing Home
  • Oversized Lot
  • Irregular Lot
  • Sprinkler System
  • Property is zoned GS-3.5

HOA Fees

  • $24 Monthly HOA Fees

Parking

  • 2 Car Attached Garage
  • Garage Door Opener
  • Driveway

Home Design

  • Florida Architecture
  • Shingle Roof
  • Stucco

Interior Spaces

  • 2,145 Sq Ft Home
  • 1-Story Property
  • Built-In Features
  • Cathedral Ceiling
  • Electric Shutters
  • Double Hung Windows
  • Arched Windows
  • Sliding Windows
  • Great Room
  • Formal Dining Room
  • Screened Porch
  • Pond Views
  • Fire and Smoke Detector

Kitchen

  • Eat-In Kitchen
  • Breakfast Bar
  • Range
  • Microwave
  • Dishwasher
  • Kitchen Island

Flooring

  • Carpet
  • Laminate
  • Tile

Bedrooms and Bathrooms

  • 3 Bedrooms
  • Split Bedroom Floorplan
  • 2 Full Bathrooms
  • Hydromassage or Jetted Bathtub
  • Separate Shower

Laundry

  • Dryer
  • Washer

Pool

  • Concrete Pool
  • In Ground Pool
  • Outdoor Shower
  • Outside Bathroom Access
  • Screen Enclosure
  • Pool Equipment or Cover

Outdoor Features

  • Screened Patio
  • Lanai

Schools

  • East Elementary School
  • Punta Gorda Middle School
  • Charlotte High School

Utilities

  • Central Heating and Cooling System
  • Cable TV Available

Community Details

  • Association Phone (941) 575-6764
  • Burnt Store Meadows Subdivision

Listing and Financial Details

  • Legal Lot and Block 15 / 368
  • Assessor Parcel Number 412333131005

Home Details

Home Type

Single Family

Est. Annual Taxes

$2,659

Year Built

Built in 1997

Lot Details

0.3 Acres

HOA Fees

$24 per month

Parking

2

Listing Details

  • Property Sub Type: Single Family Residence
  • Prop. Type: Residential
  • Lot Size Acres: 0.3
  • Lot Size: 142 x 150 x 60 x 120
  • Road Surface Type: Paved
  • Co List Office Mls Id: FRMXH
  • Co List Office Phone: 941-639-8500
  • Ownership: Single Family
  • Subdivision Name: BURNT STORE MEADOWS
  • Directions: FROM US-41 South: Turn right (west) onto Royal Poinciana, 6th street on your right is Parkinsonia, turn right. House will be on your right, 4th from the corner.
  • Architectural Style: Florida, Ranch, One Story
  • Carport Y N: No
  • Garage Yn: Yes
  • Building Stories: 1
  • Year Built: 1997
  • Property Sub Type Additional: Single Family Residence
  • Pets No Pets Comments: ,,,
  • Special Features: None
  • Stories: 1

Interior Features

  • Furnished: Unfurnished
  • Private Spa: No
  • Appliances: Dryer, Dishwasher, Microwave, Range, Refrigerator, Washer
  • Full Bathrooms: 2
  • Total Bedrooms: 3
  • Flooring: Carpet, Laminate, Tile
  • Interior Amenities: Breakfast Bar, Built-in Features, Bedroom on Main Level, Bathtub, Cathedral Ceiling(s), Separate/Formal Dining Room, Eat-in Kitchen, Jetted Tub, Kitchen Island, Living/Dining Room, Separate Shower, Cable TV, Split Bedrooms
  • Living Area: 2145.0
  • Dining Room Type: Screened Porch, Great Room
  • Stories: 1
  • Window Features: Arched, Double Hung, Sliding, Shutters

Exterior Features

  • Lot Features: Irregular Lot, Oversized Lot, Sprinklers Automatic
  • Pool Features: Concrete, In Ground, Outside Bath Access, Pool Equipment, Screen Enclosure
  • Pool Private: Yes
  • View: Landscaped, Pond, Water
  • View: Yes
  • Waterfront Features: None
  • Waterfront: No
  • Disclosures: Owner Has Flood Insurance, Seller Disclosure
  • Construction Type: Block, Concrete, Stucco
  • Direction Faces: West
  • Exterior Features: Sprinkler/Irrigation, Outdoor Shower, Shutters Electric, Shutters Manual
  • Patio And Porch Features: Lanai, Porch, Screened
  • Property Condition: Resale
  • Roof: Shingle

Garage/Parking

  • Attached Garage: Yes
  • Covered Parking Spaces: 2.0
  • Garage Spaces: 2.0
  • Parking Features: Attached, Driveway, Garage, Paved, Garage Door Opener

Utilities

  • Laundry Features: Inside
  • Security: None, Smoke Detector(s)
  • Cooling: Central Air, Electric
  • Cooling Y N: Yes
  • Heating: Central, Electric
  • Heating Yn: Yes
  • Sewer: Public Sewer
  • Utilities: Cable Available
  • Water Source: Public

Condo/Co-op/Association

  • Community Features: Non-Gated
  • Senior Community: No
  • Amenities: None
  • Association #2 Fee: 290.0
  • Association #2 Fee Frequency: Annually
  • Phone: 941-575-6764
  • Association: Yes
  • Pets Allowed: Yes

Fee Information

  • Association Fee Includes: None

Schools

  • Elementary School: East Elementary
  • High School: Charlotte High
  • Middle Or Junior School: Punta Gorda Middle

Lot Info

  • Parcel #: 412333131005
  • Zoning Description: GS-3.5

Multi Family

  • Number Of Units In Community: 1

Tax Info

  • Tax Annual Amount: 2659.22
  • Tax Block: 368
  • Tax Lot: 15
  • Tax Year: 2024

Ownership History

We collect this data history from publicly available records. To have your information removed, we recommend requesting removal directly through your county’s website.

Date Name Owned For Owner Type

Purchase Details

Listed on
Feb 3, 2025
Closed on
May 21, 2025
Sold by
Bought by
Seller's Agent
Lisa Neff
RE/MAX Harbor Realty
Buyer's Agent
Non-listing FGC MLS Non-Listing agent
FGC Non-MLS Office
List Price
$430,000
Sold Price
$370,000
Premium/Discount to List
-$60,000
-13.95%
Views
88
Current Estimated Value
$385,001

Home Financials for this Owner

Home Financials are based on the most recent Mortgage that was taken out on this home.
Estimated Appreciation
$15,001
Avg. Annual Appreciation
3.49%
Original Mortgage
$370,000
Interest Rate
0.0683%
Mortgage Type
VA

Purchase Details

Closed on
Jan 30, 2002
Sold by
Bought by

Purchase Details

Closed on
Jul 27, 2001
Sold by
Bought by
Source: Public Records
Create a Home Valuation Report for This Property
The Home Valuation Report is an in-depth analysis detailing your home's value as well as a comparison with similar homes in the area

Home Values in the Area

Source: Public Records

Average Home Value in this Area


Source: Public Records

Purchase History

We collect this data history from publicly available records. To have your information removed, we recommend requesting removal directly through your county’s website.

Date Buyer Sale Price Title Company
$370,000 None Listed On Document
-- --
$186,000 --
Source: Public Records

Mortgage History

We collect this data history from publicly available records. To have your information removed, we recommend requesting removal directly through your county’s website.

Date Status Borrower Loan Amount
Open $370,000
Source: Public Records

Property History

We collect this data history from publicly available records. To have your information removed, we recommend requesting removal directly through your county’s website.

Date Event Price List to Sale Price per Sq Ft
06/05/2025 06/05/25 Pending -- -- --
06/02/2025 06/02/25 Sold $370,000 -1.3% $172 / Sq Ft
04/23/2025 04/23/25 Price Changed $375,000 -9.6% $175 / Sq Ft
03/12/2025 03/12/25 Price Changed $415,000 -3.5% $193 / Sq Ft
02/03/2025 02/03/25 For Sale $430,000 -- $200 / Sq Ft
Source: Florida Gulf Coast Multiple Listing Service

Tax History

We collect this data history from publicly available records. To have your information removed, we recommend requesting removal directly through your county’s website.

Year Tax Paid Tax Assessment Tax Assessment Total Assessment is a certain percentage of the fair market value that is determined by local assessors to be the total taxable value of land and additions on the property. Land Improvement
2025 $2,659 $358,992 $39,950 $319,042
2024 $2,605 $204,370
2023 $2,605 $198,417 $0 $0
2022 $2,600 $192,638 $0 $0
2021 $2,573 $187,027 $0 $0
2020 $2,477 $184,445 $0 $0
2019 $2,436 $180,298 $0 $0
2018 $2,230 $176,936 $0 $0
2017 $2,207 $173,182 $0 $0
2016 $2,198 $169,620 $0 $0
2015 $2,220 $168,441 $0 $0
2014 $2,221 $167,104 $0 $0
Source: Public Records

Agents Affiliated with this Home

  • Section Image
  • Section Image
See All Agents

Map

Source: Florida Gulf Coast Multiple Listing Service

MLS Number: 225013257

Florida Gulf Coast Multiple Listing Service

APN: 412333131005

Your Personal Tour Guide

Ask me questions while you tour the home.