$530,000
SOLD FEB 27, 2026

73521 Cedar Dr Unit 73 Rainier, OR 97048

3 Beds
2.5 Baths
1,668 Sq Ft
14.88 Acre Lot

Sale Details

Date Sold: February 27, 2026

$318 Per Sq Ft

39% Below List Price

173 Days on Market

Highlights

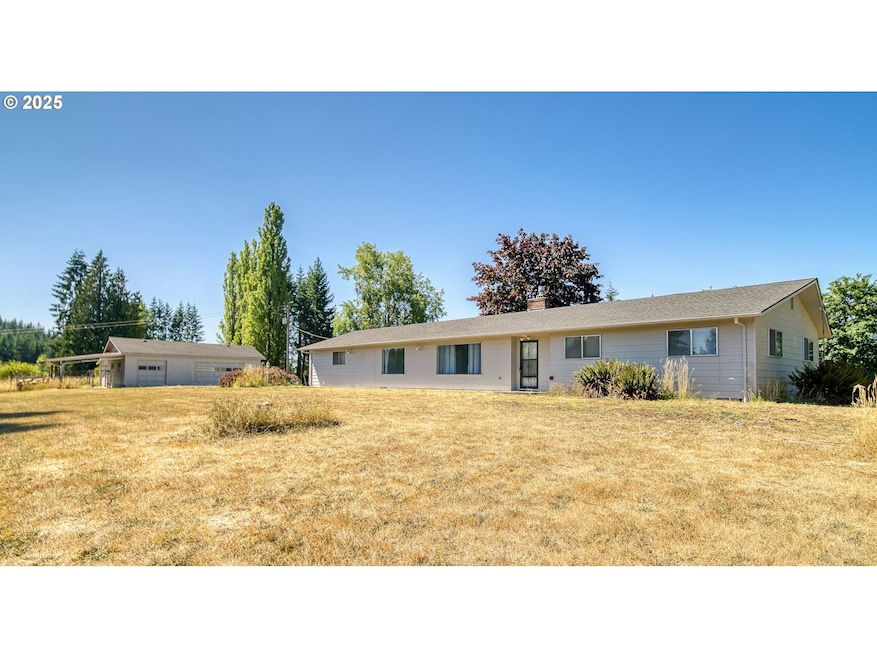
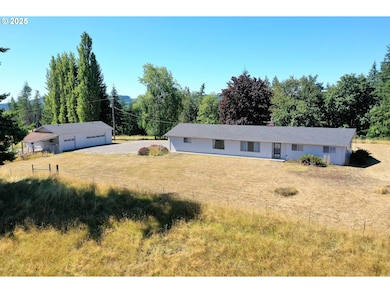
  • Additional Residence on Property
  • Second Garage
  • View of Trees or Woods
  • Seasonal Waterfront
  • RV Access or Parking
  • 14.88 Acre Lot

About This Home

As of February 2026

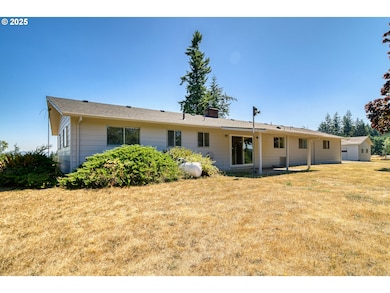
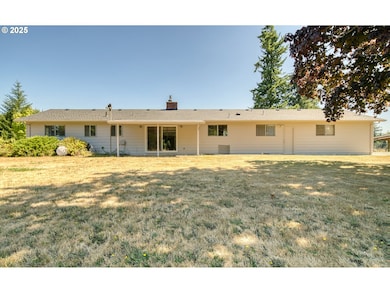
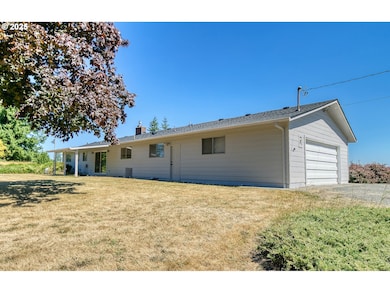
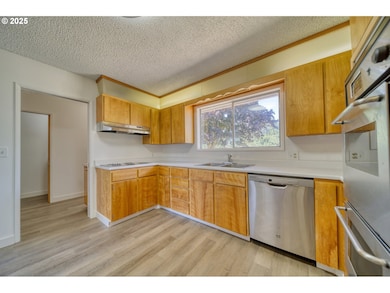
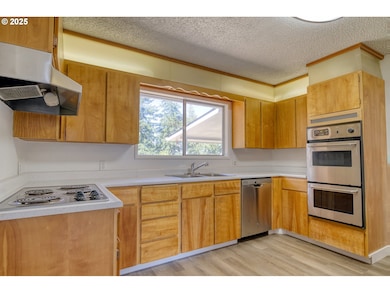
REDUCED 10K!! So many possibilities here! Home on 14.88 dividable acres zoned RR5! Secluded & on top of hill with mountain views. Home has been remodeled including new paint inside and out. New composition roof, new LVP flooring throughout, all kitchen appliances, washer and dryer are included. Attached double car garage and detached 3+ garage with storage room. Fenced pasture for your animals and timber too. Minutes from the Columbia River with a boat launch, park and beach access in Rainier. Close to shopping and entertainment in Longview. Portland and Astoria are approx. 1+ hours away.

Last Agent to Sell the Property

Linda Ison

John L. Scott License #200108103 Listed on: 08/06/2025

John L. Scott

Last Buyer's Agent

Theresa Lowe

Keller Williams Premier Partners License #201248894

Keller Williams Premier Partners

Home Details

Home Type

  • Single Family

Est. Annual Taxes

  • $4,264

Year Built

  • Built in 1968 | Remodeled

Lot Details

  • 14.88 Acre Lot
  • Seasonal Waterfront
  • Fenced
  • Secluded Lot
  • Level Lot
  • Landscaped with Trees
  • Property is zoned RR5

Parking

  • 5 Car Garage
  • Second Garage
  • Garage on Main Level
  • Garage Door Opener
  • Driveway
  • RV Access or Parking

Property Views

  • Woods
  • Territorial

Home Design

  • Composition Roof
  • Lap Siding
  • Cement Siding
  • Concrete Perimeter Foundation

Interior Spaces

  • 1,668 Sq Ft Home
  • 1-Story Property
  • 2 Fireplaces
  • Wood Burning Fireplace
  • Self Contained Fireplace Unit Or Insert
  • Propane Fireplace
  • Double Pane Windows
  • Aluminum Window Frames
  • Family Room
  • Separate Formal Living Room
  • Dining Room
  • Laminate Flooring
  • Crawl Space

Kitchen

  • Built-In Double Oven
  • Built-In Range
  • Dishwasher
  • Stainless Steel Appliances

Bedrooms and Bathrooms

  • 3 Bedrooms

Laundry

  • Laundry Room
  • Washer and Dryer

Accessible Home Design

  • Accessibility Features
  • Level Entry For Accessibility
  • Accessible Entrance
  • Minimal Steps
  • Accessible Parking

Outdoor Features

  • Covered Deck
  • Shed
  • Outbuilding
  • Porch

Schools

  • Hudson Park Elementary School
  • Rainier Middle School
  • Rainier High School

Utilities

  • No Cooling
  • Heating System Uses Propane
  • Baseboard Heating
  • Well
  • Electric Water Heater
  • Septic Tank
  • High Speed Internet

Additional Features

  • Additional Residence on Property
  • Pasture

Community Details

  • No Home Owners Association

Listing and Financial Details

  • Assessor Parcel Number 19976

Home Details

Home Type

Single Family

Est. Annual Taxes

$4,264

Year Built

Built in 1968 | Remodeled

Lot Details

14.88 Acres

Parking

5

Listing Details

  • Standard Status: Closed
  • MLS Status: Sold
  • Property Type: Residential
  • Accessibility: Yes
  • Stories: 1
  • Year Built: 1968
  • Property Condition: UpdatedRemodeled
  • Property Sub Type: SingleFamilyResidence
  • Architectural Style: Ranch
  • New Construction: No
  • Property Attached Yn: No
  • Current Price For Status: 530000.0
  • Open House: No
  • Room 11 Features: BuiltinRange,Dishwasher
  • Room 12 Features: Fireplace
  • Room 13 Features: Bathroom
  • Room 9 Features: Formal
  • Special Features: None

Interior Features

  • Accessibility Features: AccessibleEntrance, GarageonMain, MinimalSteps, OneLevel, Parking
  • Total Bathrooms: 2.1
  • Fireplaces: 2
  • Interior Amenities: GarageDoorOpener, LaminateFlooring, Laundry, WasherDryer
  • Room 4 Description: Laundry
  • Room 4 Level: Main
  • Basement: CrawlSpace
  • Window Features: AluminumFrames, DoublePaneWindows
  • Appliances: BuiltinOven, BuiltinRange, Dishwasher, DoubleOven, FreeStandingRefrigerator, StainlessSteelAppliance
  • Full Bathrooms: 2
  • Half Bathrooms: 1
  • Total Bedrooms: 3
  • Fireplace Features: Insert, Propane, WoodBurning
  • Fireplace: Yes
  • Main Level Full Bathrooms: 2
  • BathroomsPartialMainLevel: 1
  • BathroomsTotalLowerLevel: 0.0
  • BathroomsTotalMainLevel: 2.1
  • BathroomsTotalUpperLevel: 0.0
  • Lot Size Range: Acres10to20
  • Additional Room 10 Level: Main
  • Room 11 Level: Main
  • Room 12 Level: Main
  • Room 13 Level: Main
  • Room 7 Description: _2ndBedroom
  • Additional Room 7 Level: Main
  • Room 8 Description: _3rdBedroom
  • Additional Room 8 Level: Main
  • Room 9 Description: DiningRoom
  • Additional Room 9 Level: Main

Exterior Features

  • Exterior Description: CementSiding,LapSiding
  • Exterior Features: CoveredDeck, Fenced, Outbuilding, Porch, RVParking, SecondGarage, SecondResidence, ToolShed
  • Lot Size: 10 to 19.99 Acres
  • Waterfront: Yes
  • Foundation Details: ConcretePerimeter
  • R V Description: RVParking
  • View: Yes
  • Lot Features: GentleSloping, Level, Pasture, Secluded, Sloped, Trees
  • Road Surface Type: Gravel
  • Waterfront Features: Seasonal
  • Disclosures: Exempt
  • Home Warranty: No
  • Roof: Composition
  • View: Territorial,TreesWoods

Garage/Parking

  • Garage Type: Attached,Detached,Oversized
  • Parking Description: Covered, Driveway
  • Attached Garage: Yes
  • Garage Spaces: 5.0
  • Total Parking Spaces: 5.0

Utilities

  • Fuel Description: Electricity,Propane
  • Hot Water: Electricity
  • Internet Service Type: DSL,Satellite
  • Cooling: None
  • Cooling Y N: No
  • Heating: Baseboard
  • Heating Yn: Yes
  • Sewer: SepticTank
  • Water Source: Well

Condo/Co-op/Association

  • Senior Community: No
  • Association: No

Schools

  • Elementary School: Hudson Park
  • High School: Rainier
  • Middle Or Junior School: Rainier

Lot Info

  • Farm: No
  • Zoning: RR5
  • Land Lease: No
  • Lot Size Acres: 14.88
  • Lot Size Sq Ft: 648172.0
  • Parcel #: 19976

Green Features

  • Green Certification: No

Tax Info

  • Tax Year: 2025
  • Tax Annual Amount: 4263.63
Create a Home Valuation Report for This Property
The Home Valuation Report is an in-depth analysis detailing your home's value as well as a comparison with similar homes in the area

Property History

We collect this data history from publicly available records. To have your information removed, we recommend requesting removal directly through your county’s website.

Date Event Price List to Sale Price per Sq Ft
02/27/2026 02/27/26 Sold $530,000 -5.2% $318 / Sq Ft
01/26/2026 01/26/26 Pending -- -- --
01/20/2026 01/20/26 Price Changed $559,000 -1.8% $335 / Sq Ft
11/13/2025 11/13/25 Price Changed $569,000 -5.0% $341 / Sq Ft
10/13/2025 10/13/25 Price Changed $599,000 -11.3% $359 / Sq Ft
09/24/2025 09/24/25 Price Changed $675,000 -9.9% $405 / Sq Ft
09/18/2025 09/18/25 Price Changed $749,000 -5.8% $449 / Sq Ft
09/08/2025 09/08/25 Price Changed $795,000 -3.6% $477 / Sq Ft
08/24/2025 08/24/25 Price Changed $825,000 -5.1% $495 / Sq Ft
08/06/2025 08/06/25 For Sale $869,000 -- $521 / Sq Ft
Source: Regional Multiple Listing Service (RMLS)

Tax History

We collect this data history from publicly available records. To have your information removed, we recommend requesting removal directly through your county’s website.

Year Tax Paid Tax Assessment Tax Assessment Total Assessment is a certain percentage of the fair market value that is determined by local assessors to be the total taxable value of land and additions on the property. Land Improvement
2025 $4,264 $361,856 $115,616 $246,240
2024 $4,100 $351,325 $112,245 $239,080
2023 $4,080 $341,096 $106,056 $235,040
2022 $3,868 $331,169 $102,059 $229,110
2021 $3,757 $321,531 $90,581 $230,950
2020 $3,634 $312,175 $91,625 $220,550
2019 $3,557 $303,091 $88,071 $215,020
2018 $3,065 $273,987 $134,807 $139,180
2016 $3,036 $265,552 $109,352 $156,200
2015 $2,824 $246,061 $96,781 $149,280
2014 $2,491 $216,251 $90,681 $125,570
Source: Public Records

Agents Affiliated with this Home

  • Section Image
  • Section Image
See All Agents

Map

Source: Regional Multiple Listing Service (RMLS)

MLS Number: 401684659

Regional Multiple Listing Service (RMLS)

APN: 19976

Your Personal Tour Guide

Ask me questions while you tour the home.