NOT LISTED FOR SALE
3 Beds
2 Baths
1,539 Sq Ft
6,534 Sq Ft Lot

Sale Details

Date Sold: April 15, 2024

Last sale price $311,500 $202 Per Sq Ft

16 Days on Market

Highlights

  • Golf Course Community
  • Active Adult
  • Gated Community
  • Fitness Center
  • RV Parking in Community
  • Mountain View

About This Home

As of April 2024

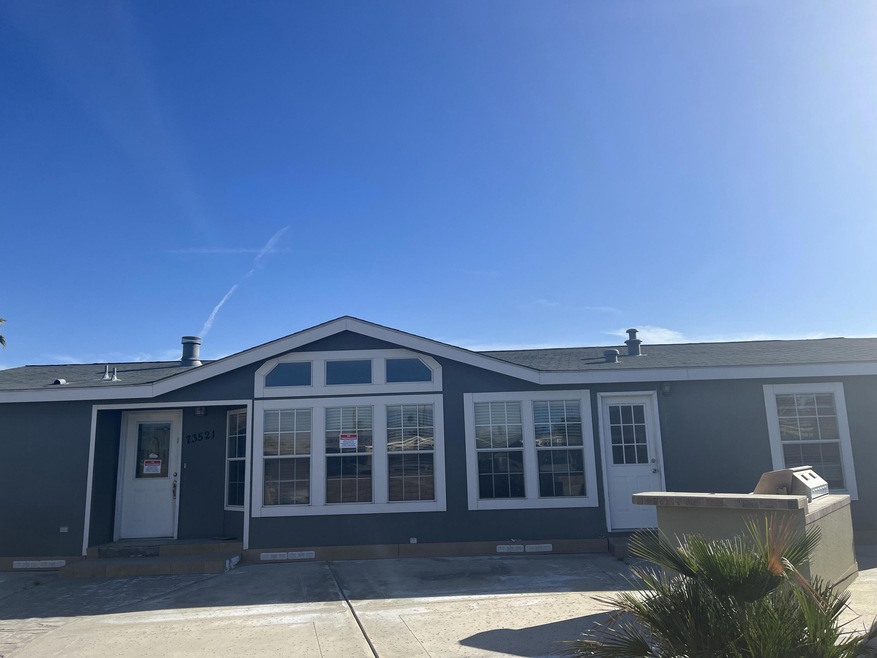
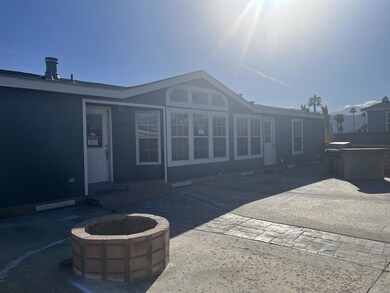
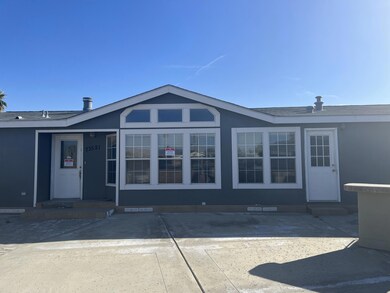
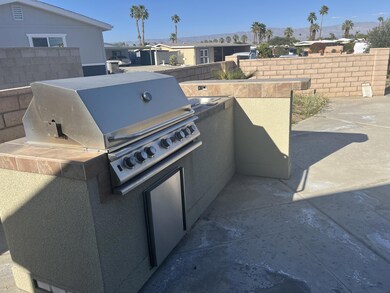
Probate sale, 3 bedroom 2 bath. This home is ready for you to come in and make your own! Cul-de-sac location and exterior of home has a built in bbq and firepit. 2 car detached garage and extra driveway parking. Palm Desert Greens is a 55+ community, with GOLF included as part of the low HOA dues of only $351 a month. Other amenities include a on-site restaurant, pro shop, 3 pools, fitness center, tennis courts, and more! This is an active community with something for everyone to enjoy!

Last Agent to Sell the Property

Erin Driscoll

Bennion Deville Homes License #01917464 Listed on: 03/11/2024

Bennion Deville Homes

Last Buyer's Agent

Erin Driscoll

Bennion Deville Homes License #01917464 Listed on: 03/11/2024

Bennion Deville Homes

Property Details

Home Type

  • Mobile/Manufactured

Year Built

  • Built in 2005

Lot Details

  • 6,534

HOA Fees

  • $351 Monthly HOA Fees

Interior Spaces

  • 1,539 Sq Ft Home
  • 1-Story Property
  • Fireplace With Gas Starter
  • Blinds
  • Family Room
  • Living Room with Fireplace
  • Mountain Views
  • Laundry Room

Flooring

  • Laminate
  • Tile

Bedrooms and Bathrooms

  • 3 Bedrooms
  • 2 Full Bathrooms

Parking

  • 2 Car Detached Garage
  • Driveway

Utilities

  • Forced Air Heating and Cooling System
  • Property is located within a water district

Additional Features

  • 6,534 Sq Ft Lot
  • Guest House Has A Garage
  • Ground Level
  • Manufactured Home With Land

Listing and Financial Details

  • Assessor Parcel Number 620261023

Community Details

Overview

  • Active Adult
  • Association fees include cable TV, trash
  • Palm Desert Greens Subdivision
  • On-Site Maintenance
  • RV Parking in Community

Amenities

  • Sauna
  • Clubhouse
  • Banquet Facilities
  • Billiard Room
  • Recreation Room

Recreation

  • Golf Course Community
  • Tennis Courts
  • Community Basketball Court
  • Sport Court
  • Bocce Ball Court
  • Fitness Center

Pet Policy

  • Pets Allowed with Restrictions

Security

  • Card or Code Access
  • Gated Community

Property Details

Home Type

Mobile/Manufactured

Year Built

Built in 2005

Lot Details

6,534 Sq Ft Lot

HOA Fees

$351 per month

Listing Details

  • Property Type: E
  • Property Attached/Detached: No
  • Levels: Ground
  • Building Number Of Stories: 1
  • Casita Features: 2 Car Garage
  • Entry Location: Living Room
  • List Price per Sq Ft: 186.65
  • Lp Sp Ratio: 1.0800
  • View Type: Mountain(s)
  • Water District Name: cvvwd
  • Year Built: 2005
  • Internal Listing I D: 20240308201119682854000000
  • Listing I D: 219108292
  • Listing Member Address: 201 N Palm Canyon Dr 120, Palm Springs, CA 92262
  • Listing Office Address: 201 N Palm Canyon Drive 120, Palm Springs, CA 92262
  • Listing Office Fax: (760) 327-3991
  • List Office Board Code: Palm Springs Association of Realtors
  • Selling Member Address: 201 N Palm Canyon Dr 120, Palm Springs, CA 92262
  • Selling Office Address: 201 N Palm Canyon Drive 120, Palm Springs, CA 92262
  • Selling Office Fax: (760) 327-3991
  • Land Type: Fee
  • New Construction: No
  • Subdivision: Palm Desert Greens
  • Special Features: None
  • Property Sub Type: MobileManufactured

Interior Features

  • Fireplace: Yes
  • Fireplace Location: Living Room
  • Fireplace Features: Gas Starter
  • Flooring: Laminate, Tile
  • Total Bedrooms: 3
  • Total Bathrooms: 2.00
  • Full Bathrooms: 2
  • Laundry: Laundry Area
  • Estimated Sq Ft: 1539.00
  • Windows Treatments: Blinds

Exterior Features

  • Planned Unit Development: No
  • View: Yes

Garage/Parking

  • Garage: Yes
  • Garage Description: Detached
  • Parking: Driveway
  • Parking Info Total Garage Spaces: 2.00
  • Parking Info Total Parking Spaces: 2.00

Utilities

  • Cooling Type: Air Conditioning
  • Heating: Fireplace(s), Forced Air
  • Security: Card/Code Access, Gated Community
  • Sewer: In, Connected and Paid
  • Water: Water District

Condo/Co-op/Association

  • Association Fees Include: Cable TV, Trash
  • Association Amenities: Banquet Facilities, Maintenance Grounds, Tennis Courts, Sport Court, Sauna, RV Parking, Recreation Room, Pet Rules, Golf Course, Fitness Center, Clubhouse, Bocce Ball Court, Billiard Room, Basketball Court
  • HOA Information: Yes
  • HOA Fee 1: 351.00
  • Senior Community: Yes
  • Total Monthly Association Fees: 351.00
  • H O A1 Frequency: Monthly

Association/Amenities

  • Pet Rules: Assoc Pet Rules
  • Gated Community: Yes
  • Golf Course Within Development: Yes

Lot Info

  • Assessor Parcel Number: 620261023
  • Lot Size: 6534.00

Rental Info

  • Furnished: Unfurnished
  • Land Lease Type: Fee Simple

Tax Info

  • Mello Roos: Unknown

Multi Family

  • Total Fireplaces: 1

Ownership History

We collect this data history from publicly available records. To have your information removed, we recommend requesting removal directly through your county’s website.

Date Name Owned For Owner Type

Purchase Details

Listed on
Mar 11, 2024
Closed on
Apr 5, 2024
Sold by
Bought by
Seller's Agent
Erin Driscoll
Bennion Deville Homes
Buyer's Agent
Erin Driscoll
Bennion Deville Homes
List Price
$287,250
Sold Price
$311,500
Premium/Discount to List
$24,250
8.44%
Views
102
Source: Public Records
Create a Home Valuation Report for This Property
The Home Valuation Report is an in-depth analysis detailing your home's value as well as a comparison with similar homes in the area

Home Values in the Area

Source: Public Records

Average Home Value in this Area


Source: Public Records

Purchase History

We collect this data history from publicly available records. To have your information removed, we recommend requesting removal directly through your county’s website.

Date Buyer Sale Price Title Company
$311,500 Chicago Title
Source: Public Records

Property History

We collect this data history from publicly available records. To have your information removed, we recommend requesting removal directly through your county’s website.

Date Event Price List to Sale Price per Sq Ft
04/15/2024 04/15/24 Sold $311,500 +8.4% $202 / Sq Ft
03/27/2024 03/27/24 Pending -- -- --
03/11/2024 03/11/24 For Sale $287,250 -- $187 / Sq Ft
Source: Greater Palm Springs Multiple Listing Service

Tax History

We collect this data history from publicly available records. To have your information removed, we recommend requesting removal directly through your county’s website.

Year Tax Paid Tax Assessment Tax Assessment Total Assessment is a certain percentage of the fair market value that is determined by local assessors to be the total taxable value of land and additions on the property. Land Improvement
2025 $4,607 $317,729 $111,206 $206,523
2023 $2,447 $165,109 $23,258 $141,851
2022 $2,288 $161,872 $22,802 $139,070
2021 $2,227 $158,699 $22,355 $136,344
2020 $2,190 $157,072 $22,126 $134,946
2019 $2,153 $153,993 $21,693 $132,300
2018 $2,116 $150,974 $21,268 $129,706
2017 $2,077 $148,014 $20,851 $127,163
2016 $2,032 $145,113 $20,443 $124,670
2015 $2,037 $142,936 $20,137 $122,799
2014 $2,007 $140,139 $19,744 $120,395
Source: Public Records

Agents Affiliated with this Home

  • Section Image
See All Agents

Map

Source: Greater Palm Springs Multiple Listing Service

MLS Number: 219108292

Greater Palm Springs Multiple Listing Service
Your Personal Tour Guide

Ask me questions while you tour the home.