NOT LISTED FOR SALE

7353 Highland Dr Alger, MI 48610

3 Beds
2 Baths
1,404 Sq Ft
2.81 Acre Lot

Sale Details

Date Sold: August 31, 2018

Last sale price $105,000 $75 Per Sq Ft

3 Days on Market

Highlights

  • Deeded Waterfront Access Rights
  • Countryside Views
  • Deck
  • Lake Privileges
  • Clubhouse
  • Wooded Lot

About This Home

As of August 2018

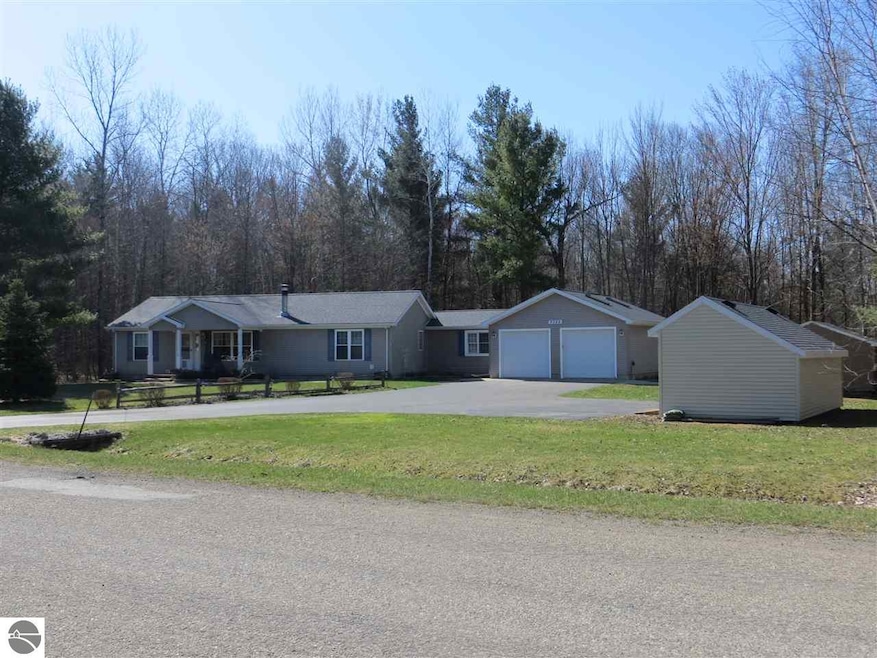
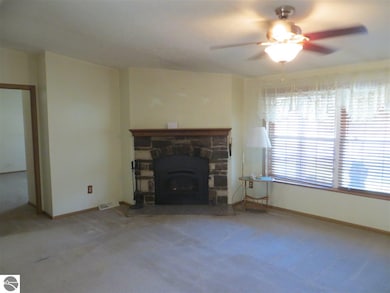
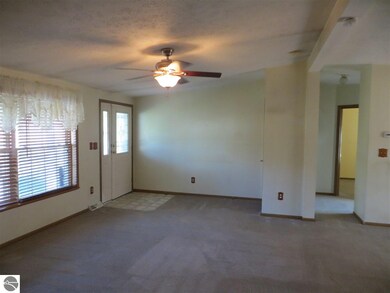
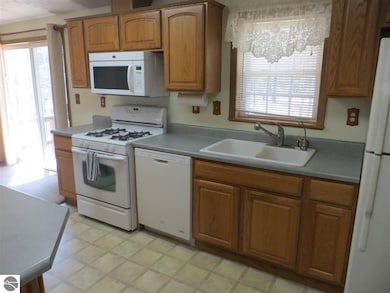
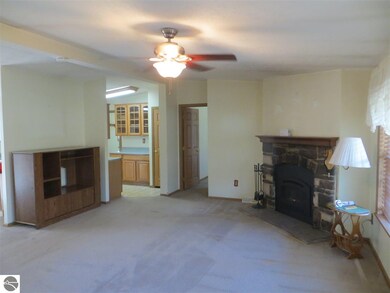
Three bedroom, 2 bath home on 6 lots with access to private Forest Lake! 2 car attached garage for storage plus blacktop drive! Propane fireplace in the living room for added warmth! Covered porch plus landscaping in the front yard for added curb appeal! A 12x20 covered deck in the back yard provides a great place to sit back, relax and watch plenty of wildlife in your own back yard! Forest Lake Association offers a wide variety of amenities including a club house, beach access, campground, security and more!

Last Agent to Sell the Property

LAWRENCE ARNTZ

MORRIS-RICHARDSON RE Listed on: 05/01/2018
Last Buyer's Agent

PAULA NOWAK

WILTSE REALTY

Create a Home Valuation Report for This Property
The Home Valuation Report is an in-depth analysis detailing your home's value as well as a comparison with similar homes in the area

Property Details

Home Type

  • Manufactured Home

Year Built

  • Built in 2003

Lot Details

  • 2.81 Acre Lot
  • Lot Dimensions are 540x217
  • Landscaped
  • Level Lot
  • Wooded Lot
  • The community has rules related to zoning restrictions

Parking

  • 2 Car Attached Garage

Home Design

  • Single Family Detached Home
  • Manufactured Home
  • Ranch Style House
  • Asphalt Roof
  • Vinyl Siding

Interior Spaces

  • 1,404 Sq Ft Home
  • Ceiling Fan
  • Gas Fireplace
  • Countryside Views
  • Crawl Space
  • Oven or Range

Bedrooms and Bathrooms

  • 3 Bedrooms
  • 2 Full Bathrooms

Laundry

  • Dryer
  • Washer

Outdoor Features

  • Deeded Waterfront Access Rights
  • Lake Privileges
  • Deck
  • Covered Patio or Porch
  • Shed

Utilities

  • Forced Air Heating and Cooling System
  • Well
  • Water Softener is Owned

Community Details

Overview

  • Forest Lake Community

Amenities

  • Common Area
  • Clubhouse

Property Details

Home Type

Manufactured Home

Year Built

Built in 2003

Lot Details

2.81 Acres

Listing Details

  • Class: Single Family
  • Type: Residential
  • Style: Ranch, Manufactured/Double Wide
  • Estimated Year Built: 2003
  • Construction: Manufactured/HUD
  • Principal Residence: Yes
  • Private Shared: Shared
  • Qtr Section: SW
  • Special Features: None
  • Property Sub Type: MobileManufactured
  • Year Built: 2003

Interior Features

  • Appliances Equipment: Refrigerator, Oven/Range, Water Softener Owned, Washer, Dryer, Ceiling Fan, Smoke Alarms(s)
  • Bedrooms: 3
  • Bedroom 1: Dimensions: 12x13, On Level: Main Floor, Flooring: Carpet
  • Bedroom 2: Dimensions: 10x12, On Level: Main Floor, Flooring: Carpet
  • Bedroom 3: Dimensions: 10x10, On Level: Main Floor, Flooring: Carpet
  • Total Bathrooms: 2
  • Primary Bathroom: Private
  • Number of Main Level Bathrooms: 2
  • Full Bathrooms: 2
  • Main Floor Primary: Yes
  • Dining Room: Dimensions: 9x9, On Level: Main Floor
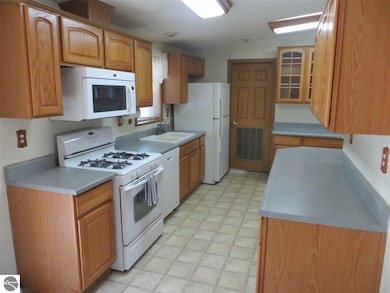
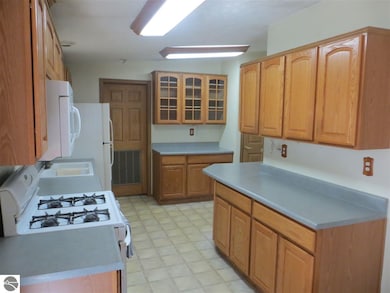
  • Kitchen: Dimensions: 10x13, On Level: Main Floor
  • Living Room: Dimensions: 17x21, On Level: Main Floor, Flooring: Carpet
  • Other Room: Dimensions: 18x13, On Level: Main Floor, Flooring: Carpet
  • Range: R 3E
  • Total Finished Sf Apx: 1404

Exterior Features

  • Additional Buildings: Garden/Storage Shed
  • Body Of Water: Forest Lake
  • Exterior Features: Deck, Countryside View, Covered Porch, Landscaped
  • Exterior Finish: Vinyl
  • Foundation: Crawl Space
  • Number Of Acres: 2.81
  • Road: Public Maintained, Blacktop
  • Roof: Asphalt
  • Water Features: Deeded Easement

Garage/Parking

  • Driveway: Blacktop
  • Garage Capacity: 2
  • Primary Garage: Attached, Concrete Floors

Utilities

  • Fireplaces And Stoves: Fireplace(s), Gas
  • Heating Cooling Types: Forced Air, Central Air
  • Laundry: Dimensions: 12x6, On Level: Main Floor, Flooring: Laminate
  • Sewer: Private Septic
  • Tv Service Internet Avail: Unknown
  • Water: Private Well

Association/Amenities

  • Development Amenities: Clubhouse, Lake Privileges, Common Area
  • Development Name: Forest Lake

Lot Info

  • Deeded Waterfront: Yes
  • Land Features: Wooded, Level
  • Lot Dimensions: 540X217
  • Parcel Description: Subdivision
  • Percent Wooded: 95
  • Zoning Use Restrictions: Unknown

MLS Schools

  • School District: Standish-Sterling Community Schools

Ownership History

We collect this data history from publicly available records. To have your information removed, we recommend requesting removal directly through your county’s website.

Date Name Owned For Owner Type

Purchase Details

Listed on
May 1, 2018
Closed on
Aug 30, 2018
Sold by
Wilson Mary
Bought by
Seller's Agent
LAWRENCE ARNTZ
MORRIS-RICHARDSON RE
Buyer's Agent
PAULA NOWAK
WILTSE REALTY
List Price
$110,000
Sold Price
$105,000
Premium/Discount to List
-$5,000
-4.55%
Source: Public Records

Property History

We collect this data history from publicly available records. To have your information removed, we recommend requesting removal directly through your county’s website.

Date Event Price List to Sale Price per Sq Ft
08/31/2018 08/31/18 Sold $105,000 -4.5% $75 / Sq Ft
05/01/2018 05/01/18 For Sale $110,000 -- $78 / Sq Ft
Source: Northern Great Lakes REALTORS® MLS

Tax History

We collect this data history from publicly available records. To have your information removed, we recommend requesting removal directly through your county’s website.

Year Tax Paid Tax Assessment Tax Assessment Total Assessment is a certain percentage of the fair market value that is determined by local assessors to be the total taxable value of land and additions on the property. Land Improvement
2024 $57 $0 $0 $0
2023 $21 $1,900 $0 $0
2022 $74 $1,900 $0 $0
2021 $57 $1,900 $0 $0
2020 $56 $1,900 $0 $0
2019 $54 $1,800 $0 $0
2018 $47 $1,900 $0 $0
2017 $0 $1,900 $0 $0
2016 $46 $1,500 $0 $0
2015 $17 $1,500 $0 $0
2014 $17 $1,700 $0 $0
2013 -- $1,700 $0 $0
Source: Public Records

Agents Affiliated with this Home

  • Section Image
See All Agents

Map

Source: Northern Great Lakes REALTORS® MLS

MLS Number: 1845644

Northern Great Lakes REALTORS® MLS

APN: 008-0-F54-000-073-00

Your Personal Tour Guide

Ask me questions while you tour the home.