
Thomas Pidgeon
COMPASS FLORIDA LLC
(754) 354-5192
47 Total Sales
1 in On Top of the World
$200,000 Price


Estimated Value: $275,000 - $292,000
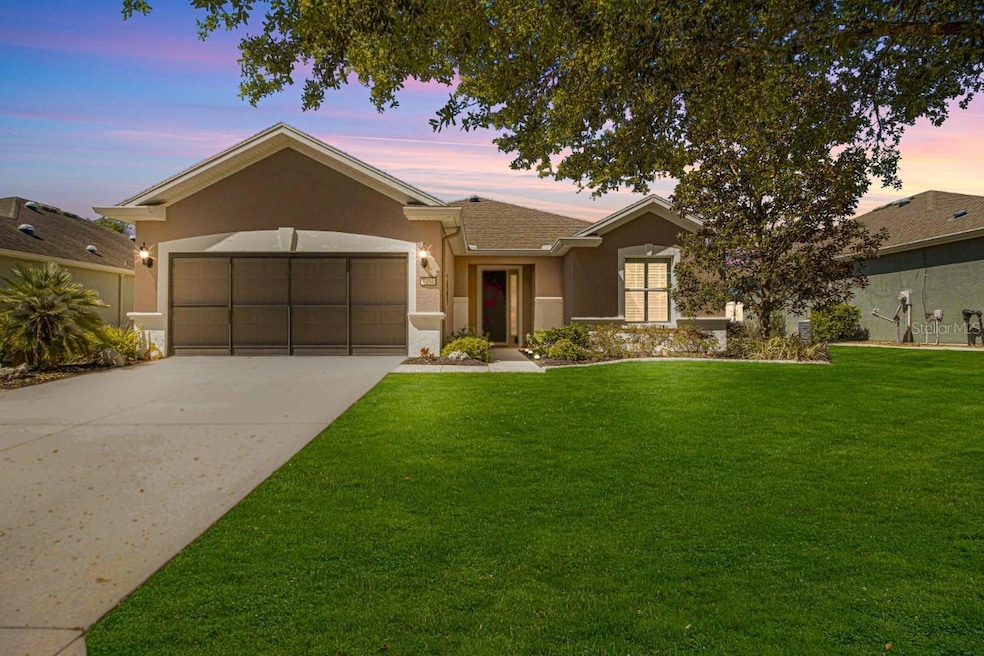
This well maintained Stetson model is move in ready! 2 bedroom 2 bath + den/office has an open floor plan. Interior painted in neutral colors. Carpet throughout, tile in wet areas. Plantation shutters. Kitchen and baths features Quartz counter tops(2 years old), Stainless steel appliances, light painted cabinets with pull outs on bottom cabinets, all flowing into eating area. Eating area and living room overlook the park like setting back yard. Spacious master bedroom private bath w/double vanity, walk in shower, walk in closet and separate toilet area. Inside laundry with washer and dryer included. Solar attic fan, whole house air purifier. Screen across garage and hide away screen on front door. New roof in May 2023. Established landscaping. Lightly traveled road to enjoy your time outside. All of this in the beautiful Del Webb Gated Golf community, not a golfer, there is still plenty of activities for you including, Gym, spa, indoor lap pool, exercise classes, outdoor resort pool, community center has many clubs, card games, Library, billiards, pickleball, tennis, shuffleboard, bocce ball, softball field, basketball court, doggie park and more. Come start enjoying the Florida lifestyle!
Last Agent to Sell the Property
RE/MAX FOXFIRE - HWY200/103 S Brokerage Phone: 352-479-0123 License #3073332 Listed on: 03/14/2023
We collect this data history from publicly available records. To have your information removed, we recommend requesting removal directly through your county’s website.
Thomas Pidgeon
COMPASS FLORIDA LLC
(754) 354-5192
47 Total Sales
1 in On Top of the World
$200,000 Price
Mark Laing
Keller Williams Realty
(833) 698-1123
123 Total Sales
4 in On Top of the World
$310K - $820K Price Range
Carlos Tobon
KELLER WILLIAMS CORNERSTONE RE
(386) 518-7523
217 Total Sales
6 in On Top of the World
$10K - $553K Price Range
Randy Shultz
(386) 662-8655
119 Total Sales
5 in On Top of the World
$63K - $362K Price Range
Romel Camacho
TCT REALTY GROUP LLC
(352) 780-1185
409 Total Sales
7 in On Top of the World
$149K - $233K Price Range
Patricia McLeod
NEXT GENERATION REALTY OF MARION COUNTY
(352) 604-4292
41 Total Sales
9 in On Top of the World
$112K - $562K Price Range
We collect this data history from publicly available records. To have your information removed, we recommend requesting removal directly through your county’s website.
| Date | Buyer | Sale Price | Title Company |
|---|---|---|---|
| $100 | None Listed On Document | ||
| $317,600 | Brick City Title | ||
| $200,000 | Dba Pgp Title | ||
| $164,000 | First American Title Ins Co | ||
| -- | None Available | ||
| $183,400 | First American Title Ins Co |
We collect this data history from publicly available records. To have your information removed, we recommend requesting removal directly through your county’s website.
| Date | Status | Borrower | Loan Amount |
|---|---|---|---|
| Previous Owner | $222,320 | ||
| Previous Owner | $159,952 |
We collect this data history from publicly available records. To have your information removed, we recommend requesting removal directly through your county’s website.
| Date | Event | Price | List to Sale | Price per Sq Ft | Prior Sale |
|---|---|---|---|---|---|
| 03/20/2024 03/20/24 | Sold | $317,600 | 0.0% | $199 / Sq Ft | |
| 02/20/2024 02/20/24 | Price Changed | $317,600 | -3.6% | $199 / Sq Ft | |
| 02/19/2024 02/19/24 | Pending | -- | -- | -- | |
| 01/08/2024 01/08/24 | Price Changed | $329,500 | -3.8% | $206 / Sq Ft | |
| 03/14/2023 03/14/23 | For Sale | $342,500 | +108.8% | $215 / Sq Ft | |
| 05/10/2020 05/10/20 | Off Market | $164,000 | -- | -- | |
| 04/30/2014 04/30/14 | Sold | $164,000 | -2.9% | $103 / Sq Ft | View Prior Sale |
| 03/19/2014 03/19/14 | Pending | -- | -- | -- | |
| 01/24/2014 01/24/14 | For Sale | $168,861 | -- | $106 / Sq Ft |
We collect this data history from publicly available records. To have your information removed, we recommend requesting removal directly through your county’s website.
| Year | Tax Paid | Tax Assessment Tax Assessment Total Assessment is a certain percentage of the fair market value that is determined by local assessors to be the total taxable value of land and additions on the property. | Land | Improvement |
|---|---|---|---|---|
| 2025 | $3,741 | $250,339 | $34,710 | $215,629 |
| 2024 | $2,576 | $185,375 | ||
| 2023 | $2,576 | $179,976 | ||
| 2022 | $2,426 | $174,044 | $0 | $0 |
| 2021 | $2,422 | $168,975 | $0 | $0 |
| 2020 | $2,402 | $166,642 | $0 | $0 |
| 2019 | $2,364 | $162,895 | $0 | $0 |
| 2018 | $2,242 | $159,858 | $27,000 | $132,858 |
| 2017 | $2,282 | $161,660 | $0 | $0 |
| 2016 | $2,241 | $158,335 | $0 | $0 |
| 2015 | $2,254 | $157,234 | $0 | $0 |
| 2014 | $1,871 | $140,198 | $0 | $0 |
Seller's Agent in 2024
CHERYL REID
RE/MAX FOXFIRE - HWY200/103 S
(352) 361-8607
29 Total Sales
Buyer's Agent in 2024
Cathy Allen
CENTURY 21 BE3
(727) 452-9039
13 Total Sales
G
Seller's Agent in 2014
Gene Boone
RE/MAX FOXFIRE - HWY 40
(352) 732-3344
1 Total Sale
Source: Stellar MLS
MLS Number: OM654744
APN: 3489-500-055
Disclaimer: Certain information contained herein is derived from information provided by parties other than Homes.com. All information provided is deemed reliable, but is not guaranteed to be accurate and should be independently verified.
All data is obtained from various sources and may not have been verified by broker or MLS GRID. Supplied Open House Information is subject to change without notice. All information should be independently reviewed and verified for accuracy. Properties may or may not be listed by the office/agent presenting the information. Some IDX listings have been excluded from this website. IDX information is provided exclusively for personal, non-commercial use, and may not be used for any purpose other than to identify prospective properties consumers may be interested in purchasing. Information is deemed reliable but not guaranteed.
Listings courtesy of Stellar MLS as distributed by MLS GRID.
Based on information submitted to the MLS GRID
Listing Information presented by local MLS brokerage: Ten-X - (888)-952-6393
Ask me questions while you tour the home.