
Justin Glover
RE/MAX of Grand Rapids (Stndl)
(616) 816-5921
288 Total Sales
14 in Jenison
$132K - $367K Price Range


Estimated Value: $421,000 - $460,000
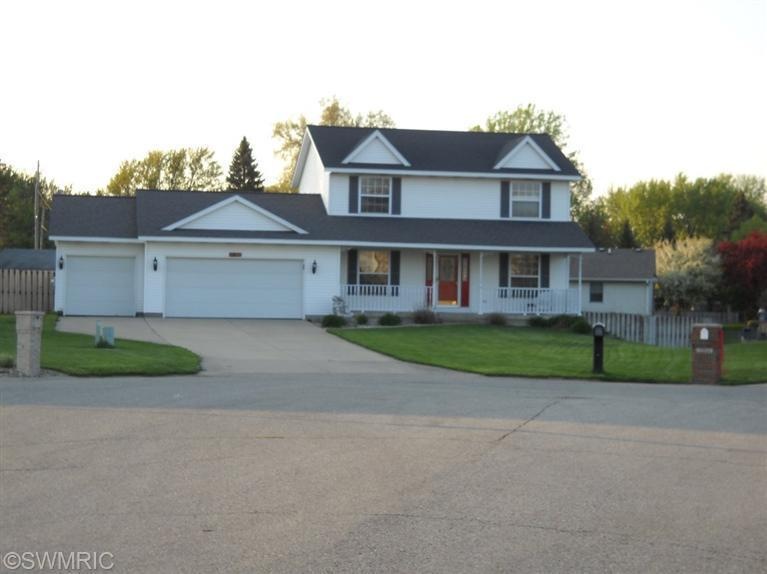
GREAT FIND--EXECUTIVE HOME-Well equal to NEW BUILD-CUSTOM FINISHed, SS Appliances, VERY large nice decking overlook: Beauti 2 Story Home 3 Stall Gar End A Cul-de-sac A Big Fenced Back Yard. Front Door From Large Covered Porch You Enter Living Room That Is Open To Dining Area And A Beautiful Kitchen With Cherry Cupboards, Large Snack Bar And Pantry. Off The Dining Room French Doors To 4 Season Room Ceramic Tile, Sky Lights A Slider To Large Deck. Main Level Has Executive Home Office/4th Bedroom, Main Floor Laundry With Full Bath. Upstairs Is The Master Bedroom With A Walk-in Closet, A Walk Through To Full Bath With Jacuzzi Tub/Shower/Two More Bedrooms. Downstairs Large Family Room Daylight Windows, Future potential 5/6th Bedrm, Full Bath ,plenty storage. Home Also Has Beautiful Landscaping/ Underground Sprinkling,,,IMMEDIATE POSSESS, come tour a FINE HOME, why consider building??? A Must C, call list agent 7 days week anytime
Last Agent to Sell the Property
Louis Szanto
Smith-Diamond Realty - I Listed on: 05/24/2014
Last Buyer's Agent
Michael Haan
Five Star Real Estate (Main) License #6501306889
We collect this data history from publicly available records. To have your information removed, we recommend requesting removal directly through your county’s website.
Justin Glover
RE/MAX of Grand Rapids (Stndl)
(616) 816-5921
288 Total Sales
14 in Jenison
$132K - $367K Price Range
Nestor Vazquez
Five Star Real Estate (Main)
(616) 816-5851
173 Total Sales
3 in Jenison
$260K - $368K Price Range
Jay Glover
RE/MAX of Grand Rapids (Stndl)
(616) 816-5029
61 Total Sales
3 in Jenison
$170K - $351K Price Range
Matt Sleeman
RE/MAX Lakeshore
(616) 344-5571
84 Total Sales
2 in Jenison
$321K - $380K Price Range
Timothy Katerberg
RE/MAX of Grand Rapids (Stndl)
(616) 816-5815
83 Total Sales
22 in Jenison
$223K - $383K Price Range
Cory Maguire
Green Crown Real Estate LLC
(810) 285-7097
109 Total Sales
1 in Jenison
$375,500 Price
We collect this data history from publicly available records. To have your information removed, we recommend requesting removal directly through your county’s website.
| Date | Buyer | Sale Price | Title Company |
|---|---|---|---|
| $214,900 | None Available |
We collect this data history from publicly available records. To have your information removed, we recommend requesting removal directly through your county’s website.
| Date | Status | Borrower | Loan Amount |
|---|---|---|---|
| Open | $171,920 | ||
| Previous Owner | Nancy Michael | $85,095 | |
| Previous Owner | Volpe Michael | $84,169 | |
| Previous Owner | Volpe | $73,273 | |
| Previous Owner | Volpe | $90,000 |
We collect this data history from publicly available records. To have your information removed, we recommend requesting removal directly through your county’s website.
| Date | Event | Price | List to Sale | Price per Sq Ft |
|---|---|---|---|---|
| 06/26/2014 06/26/14 | Sold | $214,900 | -2.3% | $63 / Sq Ft |
| 06/01/2014 06/01/14 | Pending | -- | -- | -- |
| 05/24/2014 05/24/14 | For Sale | $219,900 | -- | $65 / Sq Ft |
We collect this data history from publicly available records. To have your information removed, we recommend requesting removal directly through your county’s website.
| Year | Tax Paid | Tax Assessment Tax Assessment Total Assessment is a certain percentage of the fair market value that is determined by local assessors to be the total taxable value of land and additions on the property. | Land | Improvement |
|---|---|---|---|---|
| 2026 | $3,227 | $199,000 | $0 | $0 |
| 2025 | $2,805 | $188,500 | $0 | $0 |
| 2024 | $27 | $178,600 | $0 | $0 |
| 2023 | $2,574 | $166,500 | $0 | $0 |
| 2022 | $2,826 | $134,900 | $0 | $0 |
| 2021 | $2,744 | $119,700 | $0 | $0 |
| 2020 | $2,714 | $113,300 | $0 | $0 |
| 2019 | $2,716 | $108,200 | $0 | $0 |
| 2018 | $2,533 | $105,800 | $0 | $0 |
| 2017 | $2,489 | $104,500 | $0 | $0 |
| 2016 | $2,473 | $94,900 | $0 | $0 |
| 2015 | $2,343 | $88,400 | $0 | $0 |
| 2014 | $2,343 | $89,200 | $0 | $0 |
LS
Seller's Agent in 2014
Louis Szanto
Smith-Diamond Realty - I
MH
Buyer's Agent in 2014
Michael Haan
Five Star Real Estate (Main)
MH
Buyer's Agent in 2014
Mike Haan
Five Star Real Estate (Casc) - I
Source: MichRIC
MLS Number: 14028233

APN: 70-14-15-394-011
Disclaimer: Certain information contained herein is derived from information provided by parties other than Homes.com. All information provided is deemed reliable, but is not guaranteed to be accurate and should be independently verified.
Information is deemed reliable but not guaranteed.
Copyright 2026 MichRIC, LLC. All rights reserved.
Ask me questions while you tour the home.