NOT LISTED FOR SALE

7356 W Solano Dr S Unit S Glendale, AZ 85303

Glendale Area

Estimated Value: $357,000 - $371,568

3 Beds
2 Baths
1,451 Sq Ft
$250/Sq Ft Est. Value

Highlights

  • Eat-In Kitchen
  • Patio
  • Carpet
  • Dual Vanity Sinks in Primary Bathroom
  • Community Playground
  • 1-Story Property

About This Home

As of May 2013

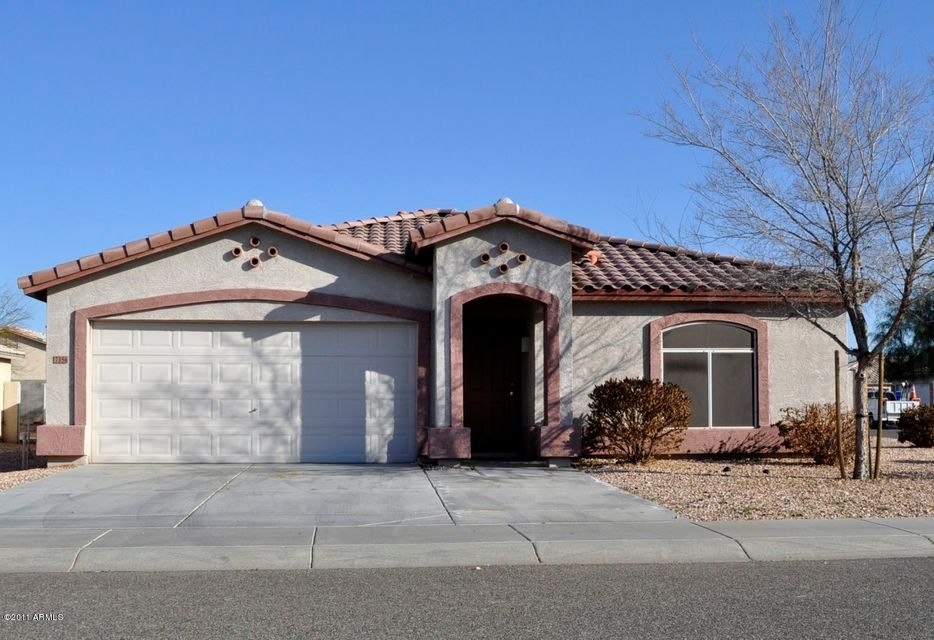
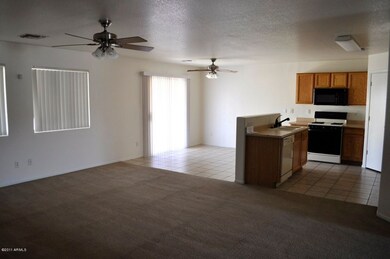
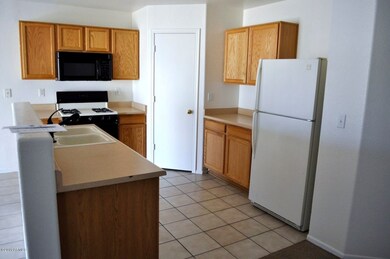
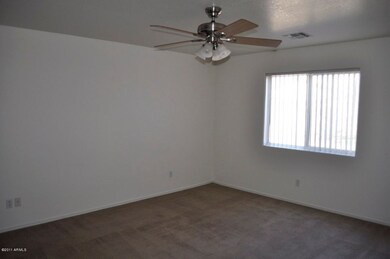
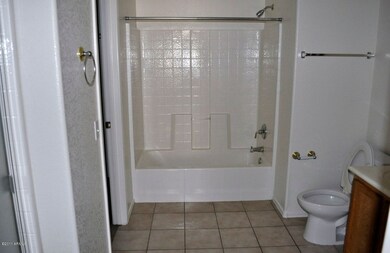
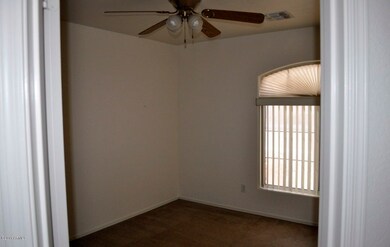
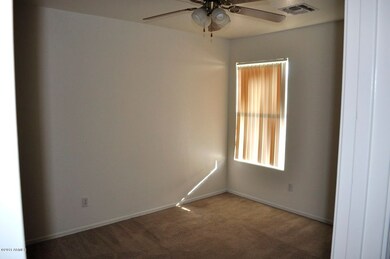
Nice, move-in ready, single level, 3 bedroom 2 bathroom home. Great room open to kitchen and dining area. Kitchen has all appliances. Master bedroom split from bedrooms 2 and 3. Big backyard with covered patio. 2 car garage.

Last Agent to Rent the Property

Sandra Shannon

Arizona Property Brokerage License #SA571358000 Listed on: 04/05/2013

Last Renter's Agent

Jenifer Bulfer

West USA Realty License #SA538867000

West USA Realty
Create a Home Valuation Report for This Property
The Home Valuation Report is an in-depth analysis detailing your home's value as well as a comparison with similar homes in the area

Home Details

Home Type

  • Single Family

Year Built

  • Built in 2001

Lot Details

  • 8,291 Sq Ft Lot
  • Block Wall Fence

Parking

  • 2 Car Garage

Home Design

  • Wood Frame Construction
  • Tile Roof
  • Concrete Roof
  • Stucco

Interior Spaces

  • 1,451 Sq Ft Home
  • 1-Story Property
  • Carpet
  • Laundry in unit

Kitchen

  • Eat-In Kitchen
  • Dishwasher

Bedrooms and Bathrooms

  • 3 Bedrooms
  • Primary Bathroom is a Full Bathroom
  • 2 Bathrooms
  • Dual Vanity Sinks in Primary Bathroom

Outdoor Features

  • Patio

Schools

  • Bicentennial North Elementary School
  • Challenger Middle School
  • Independence High School

Utilities

  • Refrigerated Cooling System
  • Heating System Uses Natural Gas

Listing and Financial Details

  • Property Available on 4/1/13
  • 12-Month Minimum Lease Term
  • Tax Lot 91
  • Assessor Parcel Number 144-21-455

Community Details

Overview

  • Property has a Home Owners Association
  • Eagle Pass Association, Phone Number (480) 969-1818
  • Eagle Pass Subdivision

Recreation

  • Community Playground

Home Details

Home Type

Single Family

Year Built

Built in 2001

Lot Details

8,291 Sq Ft Lot

Parking

2

Rental Info

  • HOA Paid By: Landlord
  • Available Date: 2013-04-01

Listing Details

  • Cross Street: BETHANY HM AND 75TH AV
  • Legal Info Range: 1E
  • Property Type: Residential Lease
  • Basement: N
  • Parking Spaces Total Covered Spaces: 2.0
  • Year Built: 2001
  • Rental Info Floor Number: 1
  • Rental Info H O A Name: Eagle Pass
  • Non Assistive Animals: Lessor Approval
  • Rental Info Rental Tax Percent: 2.2
  • Lease Term Minimum Lease Term Months: 12
  • Property Sub Type: Single Family - Detached
  • Lot Size Acres: 0.19
  • Subdivision Name: EAGLE PASS
  • ResoBuildingAreaSource: Appraiser
  • Special Features: None

Interior Features

  • Basement: None
  • Flooring: Carpet
  • Furnished: Unfurnished
  • Spa Features: None
  • Total Bedrooms: 3
  • Fireplace Features: None
  • Fireplace: No
  • Interior Amenities: Eat-in Kitchen, Double Vanity, Full Bth Master Bdrm
  • Living Area: 1451.0
  • Stories: 1
  • Fireplace:No Fireplace: Yes
  • Kitchen Features:RangeOven Gas: Yes
  • Kitchen Features:Dishwasher2: Yes
  • Master Bathroom:Double Sinks: Yes
  • Kitchen Features:Disposal2: Yes
  • Kitchen Features:Refrigerator2: Yes
  • Other Rooms:Great Room: Yes
  • Community Features:Children_squote_s Playgrnd: Yes

Exterior Features

  • Fencing: Block
  • Exterior Features: Patio
  • Lot Features: Dirt Back, Gravel/Stone Front
  • Pool Features: None
  • Disclosures: None
  • Construction Type: Painted, Stucco, Frame - Wood
  • Roof: Tile, Concrete
  • Construction:Frame - Wood: Yes
  • Exterior Features:Patio: Yes

Garage/Parking

  • Total Covered Spaces: 2.0
  • Garage Spaces: 2.0

Utilities

  • Cooling: Refrigeration
  • Heating: Natural Gas
  • Laundry Features: Inside
  • Water Source: City Water
  • Heating:Natural Gas: Yes

Condo/Co-op/Association

  • Community Features: Playground
  • Association Name: Eagle Pass
  • Phone: 480-969-1818
  • Association: Yes

Schools

  • Elementary School: Bicentennial North School
  • High School: Independence High School
  • Middle Or Junior School: Challenger Middle School

Lot Info

  • Lot Size Sq Ft: 8291.0
  • Parcel #: 144-21-455
  • ResoLotSizeUnits: SquareFeet

Building Info

  • Builder Name: unknown

Tax Info

  • Tax Book Number: 144.00
  • Tax Lot: 91
  • Tax Map Number: 21.00

Ownership History

We collect this data history from publicly available records. To have your information removed, we recommend requesting removal directly through your county’s website.

Date Name Owned For Owner Type

Purchase Details

Closed on
Apr 7, 2026
Sold by
Gollis Barbara
Bought by
Current Estimated Value
$363,142

Home Financials for this Owner

Home Financials are based on the most recent Mortgage that was taken out on this home.
Original Mortgage
$288,000
Outstanding Balance
$287,132
Interest Rate
5.98%
Mortgage Type
New Conventional
Estimated Equity
$76,010

Purchase Details

Closed on
Jun 25, 2014
Sold by
Punaro Donald J and Punaro Linda L
Bought by
Gollis Barbara L

Home Financials for this Owner

Home Financials are based on the most recent Mortgage that was taken out on this home.
Original Mortgage
$135,500
Interest Rate
3.87%
Mortgage Type
FHA

Purchase Details

Closed on
Jan 12, 2005
Sold by
Porter Gerald
Bought by
Punaro Donald J and Punaro Linda L

Purchase Details

Closed on
Feb 18, 2004
Sold by
Mortgage Electronics Registration System
Bought by
Porter Gerald L

Home Financials for this Owner

Home Financials are based on the most recent Mortgage that was taken out on this home.
Original Mortgage
$113,600
Interest Rate
5.61%
Mortgage Type
New Conventional

Purchase Details

Closed on
Nov 30, 2001
Sold by
Centex Homes
Bought by
Porter Gerald L

Home Financials for this Owner

Home Financials are based on the most recent Mortgage that was taken out on this home.
Original Mortgage
$114,217
Interest Rate
6.63%
Mortgage Type
FHA
Source: Public Records

Home Values in the Area

Source: Public Records

Average Home Value in this Area


Source: Public Records

Agents Specializing in Glendale, AZ

See All Agents

Purchase History

We collect this data history from publicly available records. To have your information removed, we recommend requesting removal directly through your county’s website.

Date Buyer Sale Price Title Company
$360,000 Security Title Agency
Gollis Barbara L $138,000 Driggs Title Agency Inc
Punaro Donald J $162,500 Transnation Title
Porter Gerald L $142,000 Fidelity National Title
Porter Gerald L $120,245 Security Title Agency
Source: Public Records

Mortgage History

We collect this data history from publicly available records. To have your information removed, we recommend requesting removal directly through your county’s website.

Date Status Borrower Loan Amount
Open $288,000
Previous Owner Gollis Barbara L $50,950
Previous Owner Gollis Barbara L $249,287
Previous Owner Gollis Barbara L $203,500
Previous Owner Gollis Barbara L $123,427
Previous Owner Gollis Barbara L $134,906
Previous Owner Gollis Barbara L $135,500
Previous Owner Porter Gerald L $91,000
Previous Owner Porter Gerald L $113,600
Previous Owner Porter Gerald L $109,467
Previous Owner Porter Gerald L $114,217
Source: Public Records

Tax History

We collect this data history from publicly available records. To have your information removed, we recommend requesting removal directly through your county’s website.

Year Tax Paid Tax Assessment Tax Assessment Total Assessment is a certain percentage of the fair market value that is determined by local assessors to be the total taxable value of land and additions on the property. Land Improvement
2025 $1,293 $10,498
2024 $1,127 $9,998
2023 $1,127 $25,330 $5,060 $20,270
2022 $1,120 $19,410 $3,880 $15,530
2021 $1,116 $17,860 $3,570 $14,290
2020 $1,129 $16,520 $3,300 $13,220
2019 $1,117 $14,920 $2,980 $11,940
2018 $1,071 $13,600 $2,720 $10,880
2017 $1,087 $12,060 $2,410 $9,650
2016 $1,032 $11,030 $2,200 $8,830
2015 $973 $10,510 $2,100 $8,410
Source: Public Records

Agents Affiliated with this Home

  • Section Image
  • Section Image
See All Agents

Map

Source: Arizona Regional Multiple Listing Service (ARMLS)

MLS Number: 4915449

Arizona Regional Multiple Listing Service (ARMLS)

APN: 144-21-455

Your Personal Tour Guide

Ask me questions while you tour the home.