NOT LISTED FOR SALE

Estimated Value: $399,501

3 Beds
2.5 Baths
1,707 Sq Ft
$234/Sq Ft Est. Value

Sale Details

Date Sold: March 27, 2026

Last sale price $399,000 $234 Per Sq Ft

Current estimated payment $3,270 / mo

62 Days on Market

Highlights

  • Roman Tub
  • Outdoor Living Area
  • Tennis Courts
  • Garden View
  • Community Pool
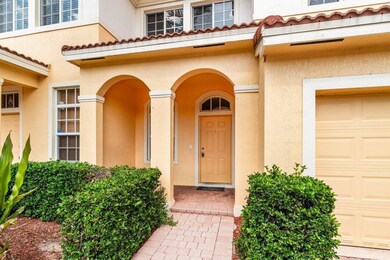
  • Porch

About This Home

As of March 2026


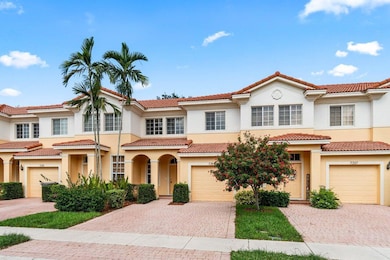
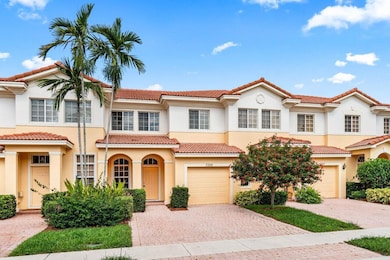
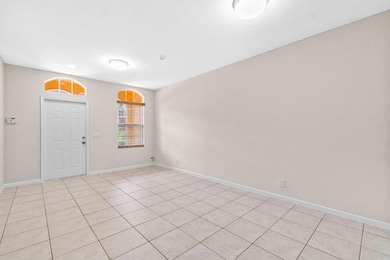
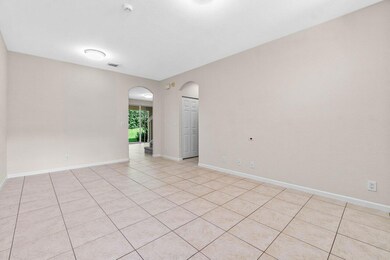
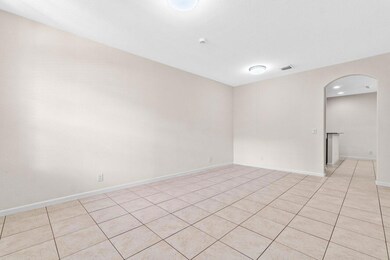
Move In Ready 3 Bedroom Townhome in Briella with Impact Glass Throughout. This Spacious Home has Been Freshly Painted Inside. The Beautiful Kitchen Boasts Granite Counters, Wood Cabinets and Stainless Steel Appliances. Sliders Lead to the Private Greenspace Behind the Home. Upstairs there is Brand New Carpet Throughout. The Primary Bedroom has a Large Walk-In Closet and a Luxurious Primary Bath. All in a Fantastic Community within Walking Distance to Schools & Shopping!

Last Agent to Sell the Property

Seth Mittleman

RE/MAX Direct License #3031499 Listed on: 01/03/2026

RE/MAX Direct
Create a Home Valuation Report for This Property
The Home Valuation Report is an in-depth analysis detailing your home's value as well as a comparison with similar homes in the area

Townhouse Details

Home Type

  • Townhome

Est. Annual Taxes

  • $6,130

Year Built

  • Built in 2007

Lot Details

  • West Facing Home

HOA Fees

  • $670 Monthly HOA Fees

Parking

  • 1 Car Attached Garage
  • 2 Open Parking Spaces

Home Design

  • Barrel Roof Shape

Interior Spaces

  • 1,707 Sq Ft Home
  • 2-Story Property
  • Blinds
  • Combination Dining and Living Room
  • Garden Views

Kitchen

  • Electric Range
  • Microwave
  • Dishwasher
  • Kitchen Island

Flooring

  • Carpet
  • Ceramic Tile

Bedrooms and Bathrooms

  • 3 Bedrooms
  • Walk-In Closet
  • Dual Sinks
  • Roman Tub
  • Separate Shower in Primary Bathroom
  • Soaking Tub

Laundry

  • Laundry closet
  • Dryer
  • Washer

Outdoor Features

  • Patio
  • Outdoor Living Area
  • Porch

Schools

  • Hagen Road Elementary School
  • West Boynton Middle School
  • Park Vista High School

Utilities

  • Central Heating and Cooling System
  • Three-Phase Power
  • Electric Water Heater
  • Cable TV Available

Listing and Financial Details

  • Assessor Parcel Number 00424528170070370

Community Details

Overview

  • Association fees include common areas, insurance, ground maintenance
  • Built by Centerline Homes
  • Briella 2 Condo Subdivision

Recreation

  • Tennis Courts
  • Community Basketball Court
  • Community Playground
  • Community Pool

Pet Policy

  • Breed Restrictions

Townhouse Details

Home Type

Townhome

Est. Annual Taxes

$6,130

Year Built

Built in 2007

Lot Details

0 Sq Ft Lot

HOA Fees

$670 per month

Parking

1

Listing Details

  • Prop. Type: Residential
  • Property Sub Type: Townhouse
  • Property Sub Type Additional: Townhouse
  • Directions: Hagen Ranch Road South of Boynton Beach Blvd to Briella.
  • Year Built: 2007
  • Unit Levels: Two
  • New Construction: No
  • Building Stories: 2
  • Structure Type: Townhouse
  • DelayedMarketingYN: No
  • Special Features: VirtualTour
  • Stories: 2

Interior Features

  • Interior Amenities: Bathtub, Dual Sinks, Garden Tub/Roman Tub, Kitchen Island, Living/Dining Room, Pantry, Soaking Tub, Separate Shower, Upper Level Primary, Walk-In Closet(s)
  • Furnished: Unfurnished
  • Appliances: Dryer, Dishwasher, Electric Range, Electric Water Heater, Microwave, Refrigerator, Water Heater, Washer
  • Full Bathrooms: 2
  • Half Bathrooms: 1
  • Total Bedrooms: 3
  • Entry Location: Entry Level Living Area Y
  • Flooring: Carpet, Ceramic Tile
  • Living Area: 1707.0
  • Stories: 2
  • Window Features: Blinds

Exterior Features

  • Exterior Features: Outdoor Living Area
  • View: Garden
  • Pool Features: Association
  • Pool Private: No
  • View: Yes
  • Waterfront Features: None
  • Waterfront: No
  • Builder Name: Centerline Homes
  • Construction Type: Block
  • Direction Faces: West
  • Patio And Porch Features: Patio, Porch
  • Property Condition: Resale
  • Roof: Barrel

Garage/Parking

  • Covered Parking Spaces: 1.0
  • Open Parking Spaces: 2.0
  • Attached Garage: Yes
  • Garage Spaces: 1.0
  • Garage Yn: Yes
  • Parking Features: Attached, Garage

Utilities

  • Laundry Features: Inside, Laundry Closet
  • Cooling: Central Air, Electric
  • Cooling Y N: Yes
  • Heating: Central, Electric
  • Heating Yn: Yes
  • Electric: 3 Phase
  • Sewer: Public Sewer
  • Utilities: Cable Available, Sewer Available, Water Available
  • Water Source: Public

Condo/Co-op/Association

  • Association Fee: 670.0
  • Senior Community: No
  • Amenities: Basketball Court, Playground, Pool, Tennis Court(s)
  • Association Fee Frequency: Monthly
  • Association: Yes
  • Pets Allowed: Breed Restrictions, Yes
  • Common Interest: Condominium

Fee Information

  • Association Fee Includes: Common Areas, Insurance, Maintenance Grounds

Schools

  • Elementary School: Hagen Road
  • High School: Park Vista
  • Middle Or Junior School: West Boynton

Lot Info

  • Parcel #: 00424528170070370
  • Mobile Dim Units: Feet
  • Zoning: PUD

Tax Info

  • Tax Year: 2024
  • Tax Annual Amount: 6129.68

Property History

We collect this data history from publicly available records. To have your information removed, we recommend requesting removal directly through your county’s website.

Date Event Price List to Sale Price per Sq Ft Prior Sale
03/27/2026 03/27/26 Sold $399,000 -2.4% $234 / Sq Ft
01/03/2026 01/03/26 For Sale $409,000 +2.5% $240 / Sq Ft
12/31/2025 12/31/25 Off Market $399,000 -- --
11/24/2025 11/24/25 Price Changed $409,000 -3.8% $240 / Sq Ft
08/21/2025 08/21/25 Price Changed $425,000 -1.2% $249 / Sq Ft
06/04/2025 06/04/25 For Sale $430,000 0.0% $252 / Sq Ft
01/01/2025 01/01/25 Rented $2,700 -6.9% --
12/19/2024 12/19/24 Under Contract -- -- --
10/02/2024 10/02/24 Price Changed $2,900 -3.3% $2 / Sq Ft
08/31/2024 08/31/24 For Rent $3,000 +64.4% --
06/01/2018 06/01/18 Rented $1,825 0.0% --
05/02/2018 05/02/18 Under Contract -- -- --
04/24/2018 04/24/18 For Rent $1,825 0.0% --
04/13/2018 04/13/18 Sold $230,000 -6.8% $149 / Sq Ft View Prior Sale
03/14/2018 03/14/18 Pending -- -- --
11/22/2017 11/22/17 For Sale $246,900 -- $160 / Sq Ft
Source: BeachesMLS (Greater Fort Lauderdale)

Agents Affiliated with this Home

  • Section Image
  • Section Image
  • Section Image
  • Section Image
  • Section Image
  • Section Image
See All Agents

Map

Source: BeachesMLS (Greater Fort Lauderdale)

MLS Number: R11096613

BeachesMLS (Greater Fort Lauderdale)

APN: 00-42-45-28-17-007-0370

Your Personal Tour Guide

Ask me questions while you tour the home.