
Seller's Agent in 2025
Amy Schneider
The Schneider Realty Group
(509) 366-6221
145 Total Sales


Estimated Value: $305,720
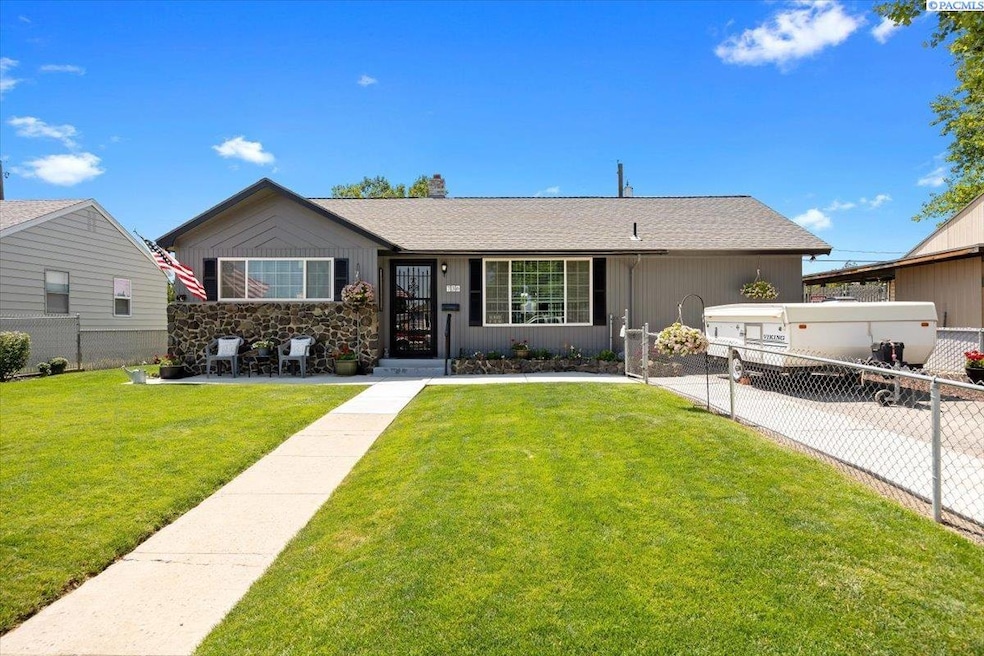
MLS# 285064 Oh my goodness! Could this house be any more perfect! Welcome to 736 E 5th Ave where the charm exudes from this house before you even pull in. The freshly painted and newly sided exterior with rock trim shows off the beautifully manicured and fenced front yard. Walk in and have your breath taken away by the gorgeous hardwood floors and crisp and clean paint (as crisp and clean as the entire house). An inviting living room welcomes you in from the front door. Off of the living room is the dining area with a convenient slider to the backyard. Despite being smaller in stature, the kitchen yields plenty of counter and cabinet space and even includes a breakfast bar. There is a perfect family room at the back of the house to spend relaxing evenings. The "sweet" master suite has been updated with new flooring, walk in closet and updated bath. There are two additional bedrooms, both beautifully redone and generously sized. You'll love the convenience of the additional and beautifully updated guest bath. So rare to have 2 full bathrooms in homes this size! The backyard is just as great with a large covered patio that boasts the rock trim on the back of the house and manicured fenced backyard. Call your favorite Realtor today for your own private showing. This home is the true definition of "this one won't last long!"
Last Agent to Sell the Property
The Schneider Realty Group License #25453 Listed on: 06/17/2025
We collect this data history from publicly available records. To have your information removed, we recommend requesting removal directly through your county’s website.
We collect this data history from publicly available records. To have your information removed, we recommend requesting removal directly through your county’s website.
| Date | Buyer | Sale Price | Title Company |
|---|---|---|---|
| $313 | Benton Franklin Title | ||
| $314,000 | Benton Franklin Title | ||
| $94,500 | Frontier Title & Escrow Co | ||
| $67,900 | Frontier Title & Escrow Co | ||
| $64,175 | Chicago Title Insurance |
We collect this data history from publicly available records. To have your information removed, we recommend requesting removal directly through your county’s website.
| Date | Status | Borrower | Loan Amount |
|---|---|---|---|
| Open | $12,332 | ||
| Open | $308,312 | ||
| Previous Owner | $50,000 | ||
| Previous Owner | $140,500 | ||
| Previous Owner | $600,000 | ||
| Previous Owner | $90,923 | ||
| Previous Owner | $92,787 | ||
| Previous Owner | $67,900 |
We collect this data history from publicly available records. To have your information removed, we recommend requesting removal directly through your county’s website.
| Date | Event | Price | List to Sale | Price per Sq Ft |
|---|---|---|---|---|
| 08/14/2025 08/14/25 | Sold | $314,000 | 0.0% | $256 / Sq Ft |
| 06/19/2025 06/19/25 | Price Changed | $314,000 | +1.3% | $256 / Sq Ft |
| 06/19/2025 06/19/25 | Pending | -- | -- | -- |
| 06/17/2025 06/17/25 | For Sale | $309,900 | -- | $253 / Sq Ft |
We collect this data history from publicly available records. To have your information removed, we recommend requesting removal directly through your county’s website.
| Year | Tax Paid | Tax Assessment Tax Assessment Total Assessment is a certain percentage of the fair market value that is determined by local assessors to be the total taxable value of land and additions on the property. | Land | Improvement |
|---|---|---|---|---|
| 2025 | $2,085 | $226,940 | $70,000 | $156,940 |
| 2024 | $1,943 | $217,140 | $70,000 | $147,140 |
| 2023 | $1,943 | $202,420 | $70,000 | $132,420 |
| 2022 | $1,738 | $168,090 | $70,000 | $98,090 |
| 2021 | $1,568 | $148,990 | $40,000 | $108,990 |
| 2020 | $1,582 | $130,990 | $22,000 | $108,990 |
| 2019 | $1,464 | $127,360 | $22,000 | $105,360 |
| 2018 | $1,407 | $120,090 | $22,000 | $98,090 |
| 2017 | $1,291 | $94,660 | $22,000 | $72,660 |
| 2016 | $1,323 | $94,660 | $22,000 | $72,660 |
| 2015 | $1,274 | $95,860 | $22,000 | $73,860 |
| 2014 | -- | $91,100 | $22,000 | $69,100 |
| 2013 | -- | $91,100 | $22,000 | $69,100 |
Seller's Agent in 2025
Amy Schneider
The Schneider Realty Group
(509) 366-6221
145 Total Sales
Seller Co-Listing Agent in 2025
Melanie Wilson
The Schneider Realty Group
(509) 392-3562
145 Total Sales
Buyer's Agent in 2025
Arielle Hays
ERA Skyview Realty
(509) 222-4107
237 Total Sales
Source: Pacific Regional MLS
MLS Number: PAC285064
APN: 106804020000033
Disclaimer: Certain information contained herein is derived from information provided by parties other than Homes.com. All information provided is deemed reliable, but is not guaranteed to be accurate and should be independently verified.
Based on information submitted to the MLS GRID. All data is obtained from various sources and may not have been verified by broker or MLS GRID. Supplied Open House Information is subject to change without notice. All information should be independently reviewed and verified for accuracy. Properties may or may not be listed by the office/agent presenting the information. Some IDX listings have been excluded from this website. IDX information is provided exclusively for personal, non-commercial use, and may not be used for any purpose other than to identify prospective properties consumers may be interested in purchasing. Information is deemed reliable but not guaranteed.
Based on information submitted to the MLS GRID
Ask me questions while you tour the home.