
Bryan Ricci
LPT Realty, LLC.
(401) 305-1690
77 Total Sales
12 in Carolina Forest
$137K - $790K Price Range
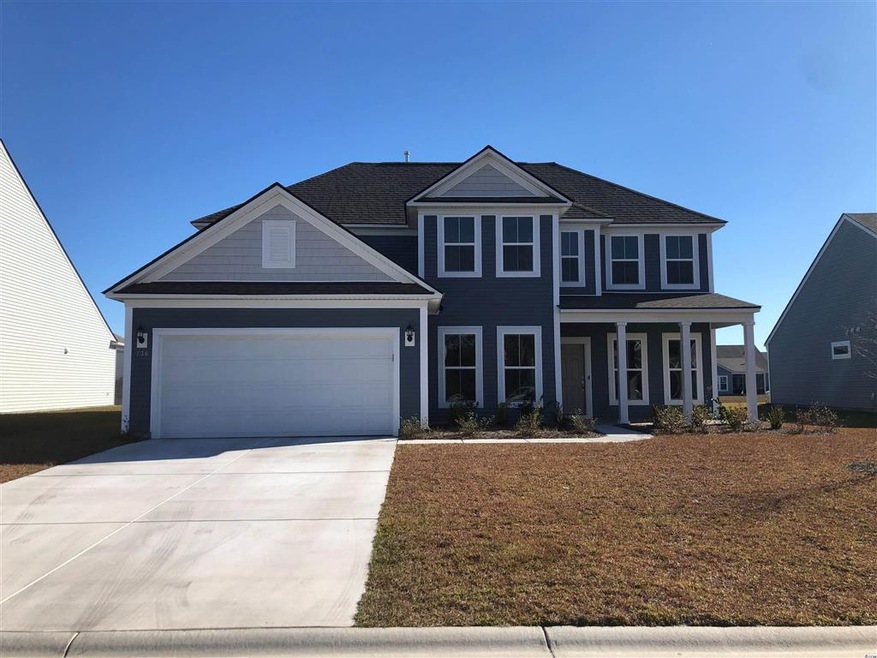

Come and see this brand new Compton floorplan we are offering here at Berkshire Forest. The single-level Compton new home floor plan showcases open main living areas and features three bedrooms and flexible space. This home features a Covered Lanai, Stainless steel gas cooktop, Staggered Cabinets, Kitchen Island, Granite Kitchen counter-tops, tankless hot water heater, gas heating system, and many more. This is a must see! Estimated closing Oct/Nov 2021. Photos are of a similar model home.
Last Agent to Sell the Property
Pulte Home Company, LLC License #29623 Listed on: 02/01/2021
Bryan Ricci
LPT Realty, LLC.
(401) 305-1690
77 Total Sales
12 in Carolina Forest
$137K - $790K Price Range
Dana Wilson
BH & G Elliott Coastal Living
(910) 387-1003
127 Total Sales
6 in Carolina Forest
$335K - $450K Price Range
SD
Sabena Dayton
Century 21 Palms Realty
(854) 600-4794
116 Total Sales
7 in Carolina Forest
$165K - $676K Price Range
Angela DeMarta
BHGRE Paracle Myrtle Beach
(854) 854-5304
164 Total Sales
27 in Carolina Forest
$177K - $789K Price Range
Kenneth Nance
Only Way Realty Carolina Grand Strand Properties
(910) 788-2049
70 Total Sales
1 in Carolina Forest
$98,000 Price
Juliann DeForrest
INNOVATE Real Estate
(843) 703-1015
430 Total Sales
78 in Carolina Forest
$84K - $940K Price Range
We collect this data history from publicly available records. To have your information removed, we recommend requesting removal directly through your county’s website.
| Date | Event | Price | List to Sale | Price per Sq Ft |
|---|---|---|---|---|
| 06/29/2021 06/29/21 | Sold | $466,665 | 0.0% | $146 / Sq Ft |
| 02/01/2021 02/01/21 | For Sale | $466,890 | -- | $146 / Sq Ft |
| 01/14/2021 01/14/21 | Pending | -- | -- | -- |
TV
Seller's Agent in 2021
Thomas Van etten
Pulte Home Company, LLC
(843) 458-2452
172 Total Sales
Buyer's Agent in 2021
Dona Lee
RE/MAX
(407) 697-5922
129 Total Sales
Source: Coastal Carolinas Association of REALTORS®
MLS Number: 2126201
Disclaimer: Certain information contained herein is derived from information provided by parties other than Homes.com. All information provided is deemed reliable, but is not guaranteed to be accurate and should be independently verified.
Provided courtesy of the Coastal Carolinas MLS. Copyright 2026 of the Coastal Carolinas MLS. All rights reserved. Information is provided exclusively for consumers' personal, non-commercial use, and may not be used for any purpose other than to identify prospective properties consumers may be interested in purchasing, and that the data is deemed reliable but is not guaranteed accurate by the Coastal Carolinas MLS.
Ask me questions while you tour the home.