RW
Seller's Agent in 2019
Rhonda Walker
REALTOR® ASSOCIATION OF SOUTHERN KENTUCKY INC
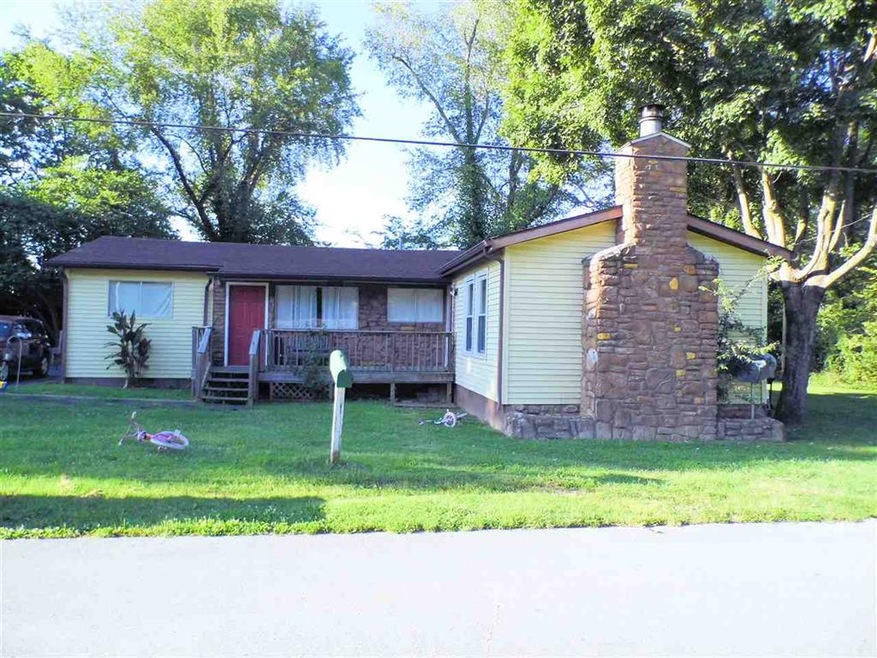
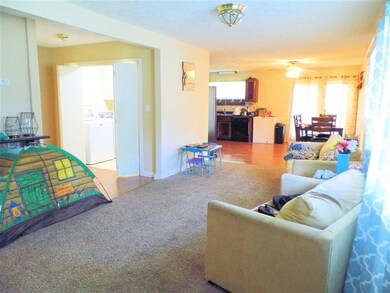
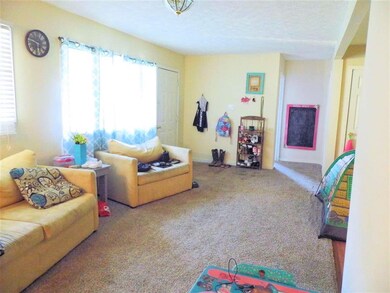
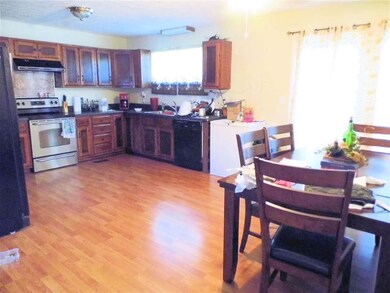
Estimated Value: $192,284
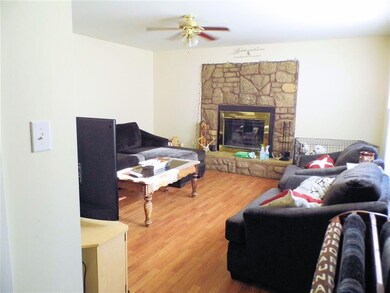
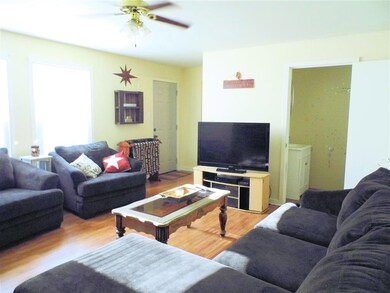
Spacious 4 BR 2.5 BA Ranch on a dead end street and walking distance to school! Master BR with his/her closets and master bath. Family room with fireplace. Asphalt drive with large yard. Completely renovated in 2009! Well maintained home. Don't miss out on this gem! Call today!
Last Agent to Sell the Property
Rhonda Walker
REALTOR® ASSOCIATION OF SOUTHERN KENTUCKY INC License #3520471 Listed on: 08/30/2018
We collect this data history from publicly available records. To have your information removed, we recommend requesting removal directly through your county’s website.
We collect this data history from publicly available records. To have your information removed, we recommend requesting removal directly through your county’s website.
| Date | Buyer | Sale Price | Title Company |
|---|---|---|---|
| $75,000 | None Listed On Document | ||
| $130,000 | None Listed On Document | ||
| $99,900 | Foreman Watson Land Ttl Llc | ||
| $19,000 | None Available |
We collect this data history from publicly available records. To have your information removed, we recommend requesting removal directly through your county’s website.
| Date | Status | Borrower | Loan Amount |
|---|---|---|---|
| Previous Owner | $3,103 | ||
| Previous Owner | $3,030 | ||
| Previous Owner | $12,012 | ||
| Previous Owner | $8,768 | ||
| Previous Owner | $98,090 | ||
| Previous Owner | $68,000 |
We collect this data history from publicly available records. To have your information removed, we recommend requesting removal directly through your county’s website.
| Date | Event | Price | List to Sale | Price per Sq Ft |
|---|---|---|---|---|
| 06/17/2019 06/17/19 | Sold | $99,900 | 0.0% | $56 / Sq Ft |
| 04/26/2019 04/26/19 | Pending | -- | -- | -- |
| 03/05/2019 03/05/19 | For Sale | $99,900 | 0.0% | $56 / Sq Ft |
| 03/04/2019 03/04/19 | Off Market | $99,900 | -- | -- |
| 02/12/2019 02/12/19 | Price Changed | $99,900 | -12.0% | $56 / Sq Ft |
| 11/04/2018 11/04/18 | Price Changed | $113,500 | -5.3% | $64 / Sq Ft |
| 10/02/2018 10/02/18 | Price Changed | $119,900 | -1.7% | $68 / Sq Ft |
| 08/30/2018 08/30/18 | For Sale | $122,000 | -- | $69 / Sq Ft |
We collect this data history from publicly available records. To have your information removed, we recommend requesting removal directly through your county’s website.
| Year | Tax Paid | Tax Assessment Tax Assessment Total Assessment is a certain percentage of the fair market value that is determined by local assessors to be the total taxable value of land and additions on the property. | Land | Improvement |
|---|---|---|---|---|
| 2025 | $1,127 | $130,000 | $10,000 | $120,000 |
| 2024 | $1,136 | $130,000 | $10,000 | $120,000 |
| 2023 | $887 | $130,000 | $10,000 | $120,000 |
| 2022 | $887 | $99,900 | $7,000 | $92,900 |
| 2021 | $890 | $99,900 | $7,000 | $92,900 |
| 2020 | $904 | $99,900 | $7,000 | $92,900 |
| 2019 | $415 | $46,000 | $7,000 | $39,000 |
| 2018 | $411 | $46,000 | $7,000 | $39,000 |
| 2017 | $238 | $27,000 | $27,000 | $0 |
| 2016 | $235 | $27,000 | $0 | $0 |
| 2015 | $214 | $27,000 | $27,000 | $0 |
| 2012 | $214 | $27,000 | $0 | $0 |
RW
Seller's Agent in 2019
Rhonda Walker
REALTOR® ASSOCIATION OF SOUTHERN KENTUCKY INC

Buyer's Agent in 2019
Mandy Hulsey
Keller Williams First Choice R
(270) 799-9046
78 Total Sales
Source: Real Estate Information Services (REALTOR® Association of Southern Kentucky)
MLS Number: RA20183637
APN: 137-01-02-017-00
Disclaimer: Certain information contained herein is derived from information provided by parties other than Homes.com. All information provided is deemed reliable, but is not guaranteed to be accurate and should be independently verified.
IDX information is provided exclusively for personal, non-commercial use, and may not be used for any purpose other than to identify prospective properties consumers may be interested in purchasing. Information is deemed reliable but not guaranteed.
Ask me questions while you tour the home.