
Yaritza Velasquez
Pak Home Realty
(224) 479-1525
28 Total Sales
1 in Carol Stream
$370,000 Price


Estimated Value: $370,423
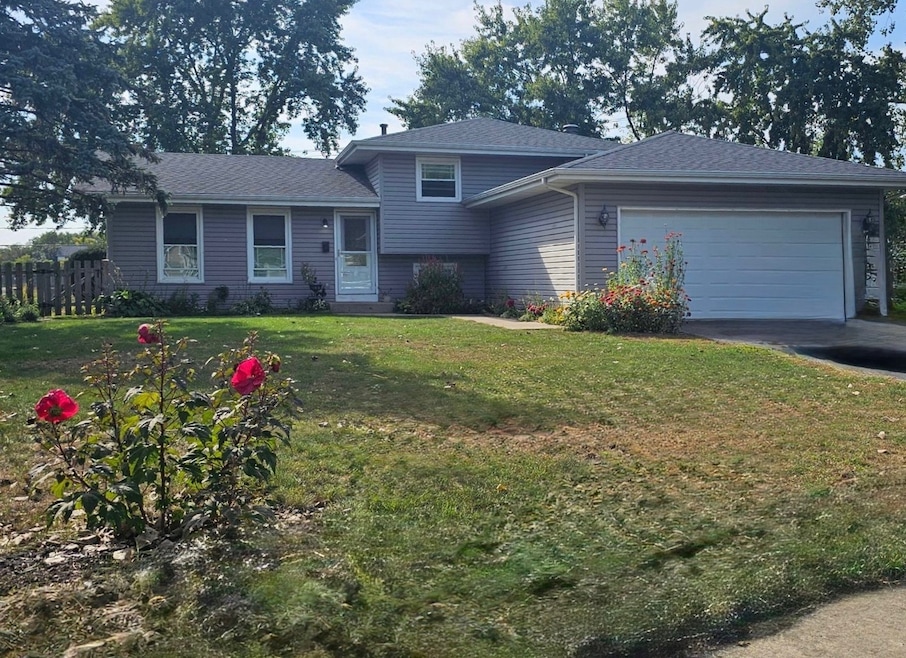
This unique split-level home offers numerous options for customization and expansion. Situated on a quiet cul-de-sac, it provides a peaceful setting with excellent curb appeal. The oversized rear yard is perfect for outdoor enjoyment, entertaining, or adding on to the existing home to suit your needs. Lower level family room has been divided into 2 separate rooms to accommodate a office, exercise room or 4th bedroom. Recent Updates: Roof, Siding, Gutters, Garage Door/Opener & New Carpeting,Appliances & Entire home painted. Additional updates can be personalize to your own taste. INVESTORS OPPORTUNITY-- HOME SOLD AS IS!
Last Agent to Sell the Property
Berkshire Hathaway HomeServices Chicago License #475121752 Listed on: 10/04/2025
We collect this data history from publicly available records. To have your information removed, we recommend requesting removal directly through your county’s website.
Yaritza Velasquez
Pak Home Realty
(224) 479-1525
28 Total Sales
1 in Carol Stream
$370,000 Price
Jesse Valle
Smart Home Realty
(224) 970-2861
40 Total Sales
1 in Carol Stream
$360,000 Price
Carolyn Alzueta
Charles Rutenberg Realty of IL
(630) 528-2679
152 Total Sales
1 in Carol Stream
$390,000 Price
Mike Musa
Keller Williams Preferred Rlty
(708) 765-6602
44 Total Sales
6 in Carol Stream
$235K - $328K Price Range
Tina Marie Mateja
Jameson Sotheby's International Realty
(708) 998-4292
120 Total Sales
2 in Carol Stream
$310K - $320K Price Range
Holly Connors
@properties Christie's International Real Estate
(773) 985-2352
760 Total Sales
3 in Carol Stream
$250K - $460K Price Range
We collect this data history from publicly available records. To have your information removed, we recommend requesting removal directly through your county’s website.
| Date | Buyer | Sale Price | Title Company |
|---|---|---|---|
| $345,000 | Chicago Title Company | ||
| $174,500 | None Available | ||
| $238,000 | Chicago Title Insurance Co |
We collect this data history from publicly available records. To have your information removed, we recommend requesting removal directly through your county’s website.
| Date | Status | Borrower | Loan Amount |
|---|---|---|---|
| Open | $310,500 | ||
| Previous Owner | $124,000 | ||
| Previous Owner | $61,000 | ||
| Previous Owner | $25,000 | ||
| Closed | $139,600 | ||
| Previous Owner | $235,246 | ||
| Previous Owner | $318,000 |
We collect this data history from publicly available records. To have your information removed, we recommend requesting removal directly through your county’s website.
| Date | Event | Price | List to Sale | Price per Sq Ft | Prior Sale |
|---|---|---|---|---|---|
| 11/07/2025 11/07/25 | Sold | $345,000 | +4.6% | $227 / Sq Ft | |
| 10/06/2025 10/06/25 | Pending | -- | -- | -- | |
| 10/04/2025 10/04/25 | For Sale | $329,900 | +89.1% | $217 / Sq Ft | |
| 06/14/2013 06/14/13 | Sold | $174,500 | -0.9% | $159 / Sq Ft | View Prior Sale |
| 04/23/2013 04/23/13 | Pending | -- | -- | -- | |
| 04/17/2013 04/17/13 | Price Changed | $176,000 | 0.0% | $161 / Sq Ft | |
| 04/17/2013 04/17/13 | For Sale | $176,000 | -2.2% | $161 / Sq Ft | |
| 01/21/2013 01/21/13 | Pending | -- | -- | -- | |
| 01/08/2013 01/08/13 | Price Changed | $180,000 | -10.0% | $164 / Sq Ft | |
| 12/19/2012 12/19/12 | For Sale | $200,000 | -- | $182 / Sq Ft |
We collect this data history from publicly available records. To have your information removed, we recommend requesting removal directly through your county’s website.
| Year | Tax Paid | Tax Assessment Tax Assessment Total Assessment is a certain percentage of the fair market value that is determined by local assessors to be the total taxable value of land and additions on the property. | Land | Improvement |
|---|---|---|---|---|
| 2024 | $7,477 | $95,156 | $31,810 | $63,346 |
| 2023 | $7,060 | $87,020 | $29,090 | $57,930 |
| 2022 | $8,331 | $96,310 | $28,900 | $67,410 |
| 2021 | $6,729 | $78,440 | $27,460 | $50,980 |
| 2020 | $6,615 | $76,520 | $26,790 | $49,730 |
| 2019 | $6,497 | $75,000 | $25,740 | $49,260 |
| 2018 | $6,822 | $79,430 | $25,070 | $54,360 |
| 2017 | $6,444 | $73,620 | $23,240 | $50,380 |
| 2016 | $6,097 | $68,140 | $21,510 | $46,630 |
| 2015 | $5,951 | $63,580 | $20,070 | $43,510 |
| 2014 | $6,061 | $63,580 | $20,070 | $43,510 |
| 2013 | $6,097 | $65,760 | $20,760 | $45,000 |
Seller's Agent in 2025
Arlene Storino
Berkshire Hathaway HomeServices Chicago
(630) 202-9600
64 Total Sales
A
Buyer's Agent in 2025
Andrew Shevelev
American Real Estate Services
(847) 502-1744
152 Total Sales
K
Seller's Agent in 2013
Karen Popejoy
Berkshire Hathaway HomeServices KoenigRubloff
Buyer's Agent in 2013
Jeremy Storino
Coldwell Banker Realty
(630) 461-9179
8 Total Sales
Source: Midwest Real Estate Data (MRED)
MLS Number: 12485249
APN: 02-30-401-008
Disclaimer: Certain information contained herein is derived from information provided by parties other than Homes.com. All information provided is deemed reliable, but is not guaranteed to be accurate and should be independently verified.
All data is obtained from various sources and may not have been verified by broker or MLS GRID. Supplied Open House Information is subject to change without notice. All information should be independently reviewed and verified for accuracy. Properties may or may not be listed by the office/agent presenting the information. Some IDX listings have been excluded from this website.
Listings courtesy of Midwest Real Estate Data (MRED) as distributed by MLS GRID.
Based on information submitted to the MLS GRID
Ask me questions while you tour the home.