
Eric J. Musch
Equity & Trust Realty Inc
(850) 905-0637
19 Total Sales
1 in Navarre
$325,000 Price


Estimated Value: $419,658 - $439,000
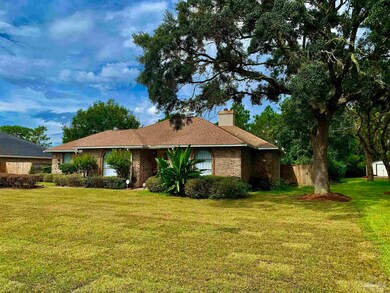
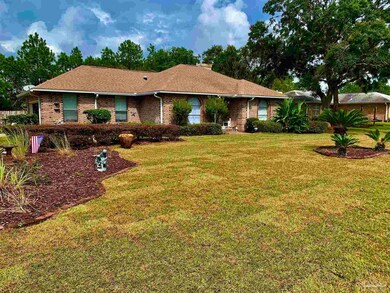
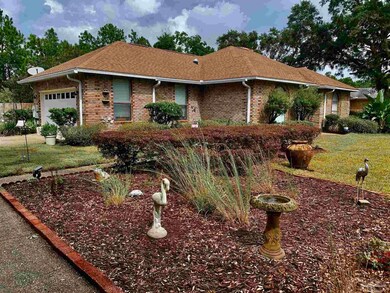
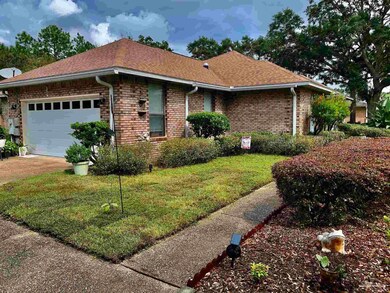
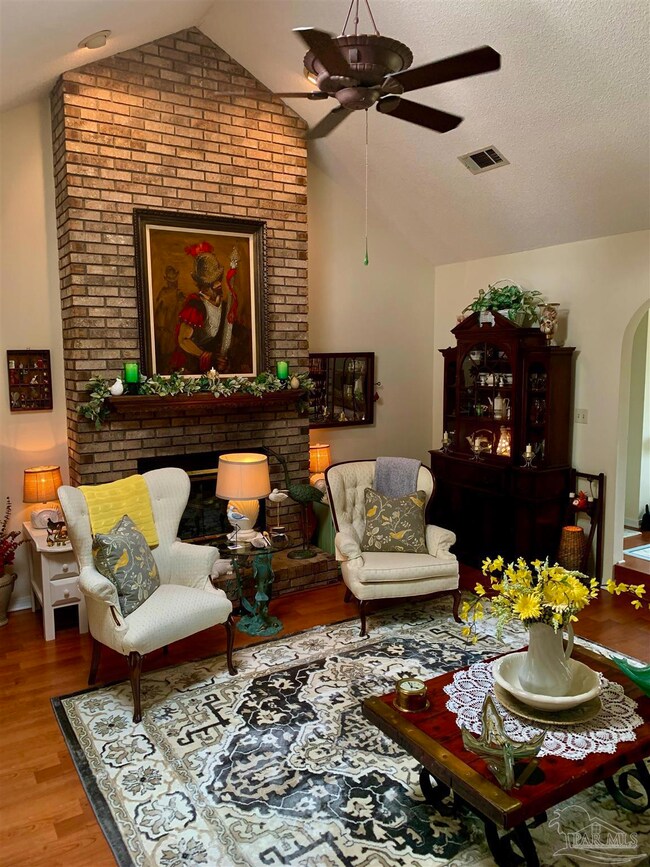
***BRAND NEW HVAC INSTALLED 10-19-21!!*** Quintessential Florida Living at it's FINEST!! You can stop looking...you have found the ONE!! Simply move in...that is all that is needed for this immaculately kept home in the MUCH sought after Holley by the Sea Community! This home is not your typical cookie cutter house...from the step-down living room...arched doorways...and vaulted ceilings...to the floor to ceiling fireplace and EXPANSIVE Sun Room...PERFECT for those Sunday Football Games and Entertaining! With the white sand beaches less than 10 minutes away, you can relax knowing your front yard has brand new sod, your roof has been replaced along with your water heater, the premium High Wind Rated Garage Door AND a BRAND NEW HVAC SYSTEM INSTALLED 10-19-21!!! This is the home you have been searching for...don't let it get away!! Homes in this neighborhood don't last long!
Last Buyer's Agent
Outside Area Selling Agent
PAR Outside Area Listing Office
Eric J. Musch
Equity & Trust Realty Inc
(850) 905-0637
19 Total Sales
1 in Navarre
$325,000 Price
Barbie Sneed
Coldwell Banker Realty
(443) 489-4518
19 Total Sales
7 in Navarre
$345K - $550K Price Range
Raymond Seaman
Dalton Wade, Inc.
(850) 900-8794
42 Total Sales
2 in Navarre
$52,000 Price Range
AB
Andrew Bravomalo
Better Homes And Gardens Real Estate Main Street Properties
(850) 972-0251
35 Total Sales
1 in Navarre
$320,000 Price
Beverly Buck
Coldwell Banker Realty
(850) 660-9581
305 Total Sales
4 in Navarre
$290K - $468K Price Range
Jennifer Fricks
KELLER WILLIAMS REALTY GULF COAST
(850) 903-4627
50 Total Sales
4 in Navarre
$370K - $710K Price Range
We collect this data history from publicly available records. To have your information removed, we recommend requesting removal directly through your county’s website.
| Date | Event | Price | List to Sale | Price per Sq Ft | Prior Sale |
|---|---|---|---|---|---|
| 12/14/2021 12/14/21 | Sold | $362,000 | -0.8% | $169 / Sq Ft | |
| 10/29/2021 10/29/21 | Price Changed | $364,900 | -2.7% | $170 / Sq Ft | |
| 10/24/2021 10/24/21 | Price Changed | $374,900 | -3.8% | $175 / Sq Ft | |
| 10/21/2021 10/21/21 | Price Changed | $389,900 | -2.5% | $182 / Sq Ft | |
| 10/15/2021 10/15/21 | Price Changed | $399,900 | -4.8% | $186 / Sq Ft | |
| 10/08/2021 10/08/21 | For Sale | $419,900 | +116.6% | $196 / Sq Ft | |
| 10/19/2015 10/19/15 | Sold | $193,900 | -2.5% | $106 / Sq Ft | View Prior Sale |
| 09/01/2015 09/01/15 | Pending | -- | -- | -- | |
| 07/22/2015 07/22/15 | For Sale | $198,900 | -- | $109 / Sq Ft |
Seller's Agent in 2021
Martin Baker
TANNER REALTY OF NW FL
(850) 889-6118
8 Total Sales
O
Buyer's Agent in 2021
Outside Area Selling Agent
PAR Outside Area Listing Office
S
Seller's Agent in 2015
Sandra Merritt
MONTGOMERY REALTORS-GULF BREEZE
D
Buyer's Agent in 2015
Default zDefault Member
Inactive
T
Buyer's Agent in 2015
Test Test
ECN - Unknown Office
(585) 329-5058
3,241 Total Sales
Source: Pensacola Association of REALTORS®
MLS Number: 597994
APN: 18-2S-26-1920-23600-0110
Disclaimer: Certain information contained herein is derived from information provided by parties other than Homes.com. All information provided is deemed reliable, but is not guaranteed to be accurate and should be independently verified.
Copyright© 2026 by the Multiple Listing Service of the Pensacola Association of REALTORS®. This information is believed to be accurate but is not guaranteed. Subject to verification by all parties. This data is copyrighted and may not be transmitted, retransmitted, copied, framed, repurposed, or altered in any way for any other site, individual and/or purpose without the express written permission of the Multiple Listing Service of the Pensacola Association of REALTORS®. Florida recognizes single and transaction agency relationships. Information deemed reliable but not guaranteed. Any use of search facilities of data on this site, other than by a consumer looking to purchase real estate, is prohibited. IDX information is provided exclusively for personal, non-commercial use, and may not be used for any purpose other than to identify prospective properties consumers may be interested in purchasing.
Ask me questions while you tour the home.