
Connie Sadowski
Coldwell Banker Realty
(380) 204-9065
29 Total Sales
1 in Brookside Colony
$455,000 Price
Estimated Value: $448,163
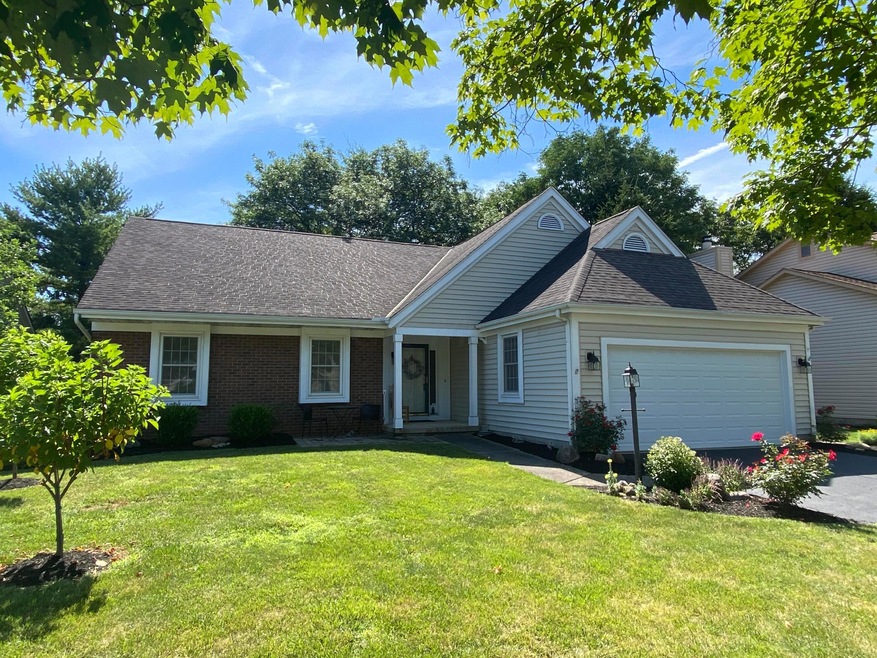
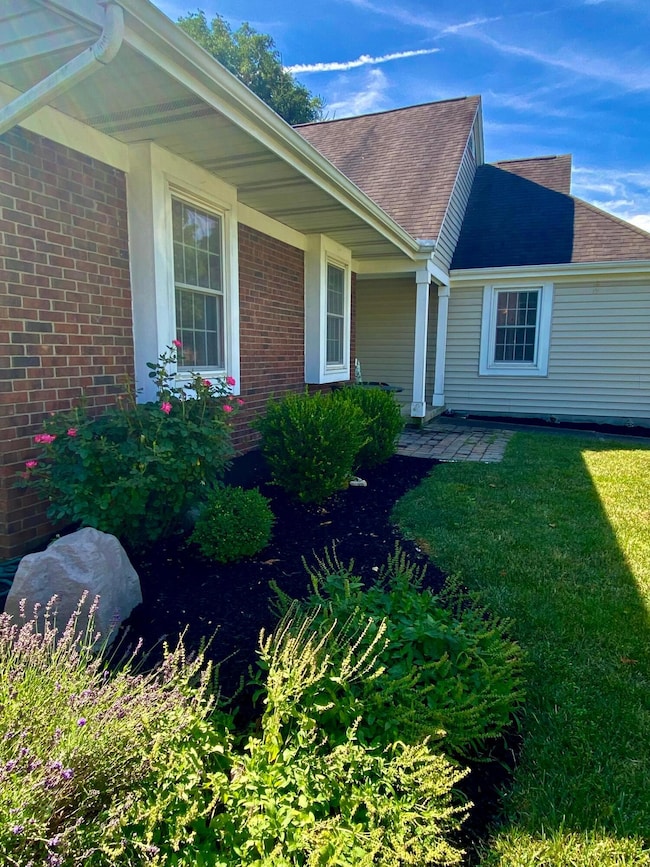
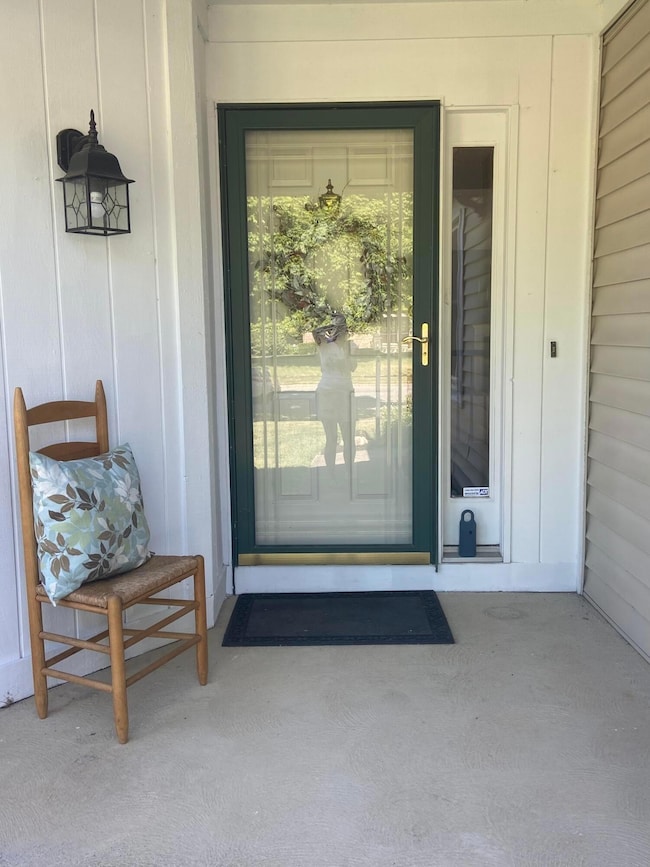
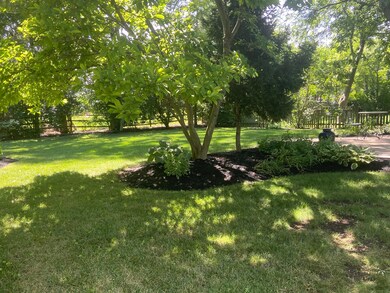
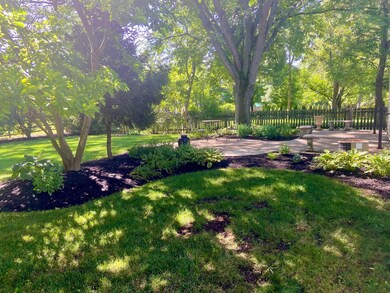
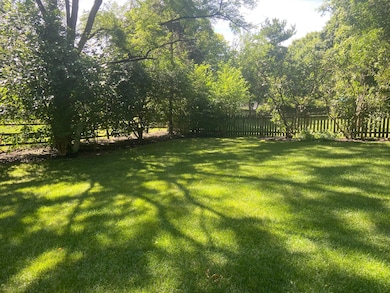
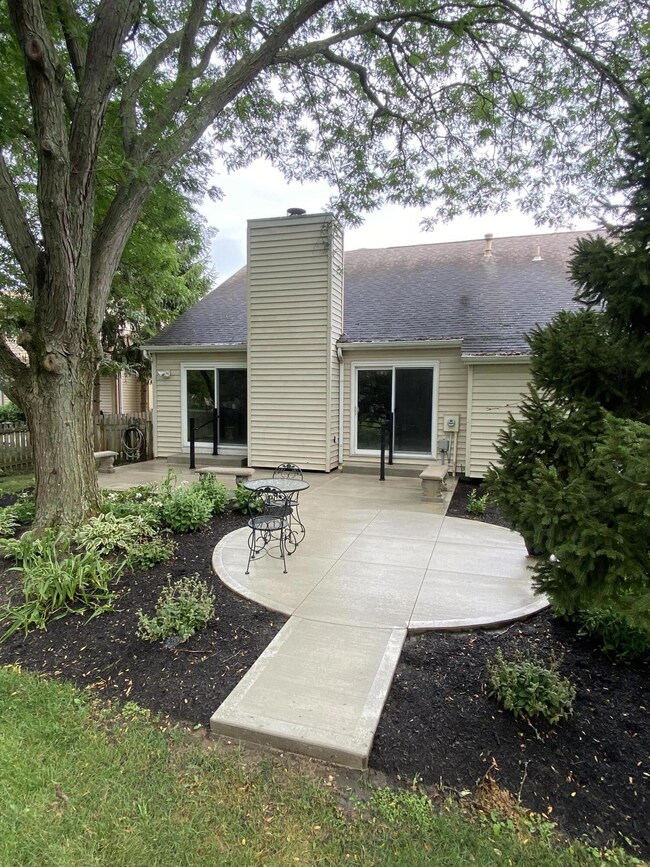
Easy Living in this well appointed open style ranch sitting in a prime location. First floor laundry with additional hook up in lower level. Owners suite with vaulted ceiling, walk in closet, dressing area. Incredible vaulted great room with views to the private backyard. Enjoy rest or entertaining from large patio. Updates include granite, lighting, ceiling fans with lights, all flooring, all paint interior and exterior trims. Columbus taxes, Dublin Schools.
Last Agent to Sell the Property
Howard Hanna Real Estate Svcs License #372404 Listed on: 07/09/2022
Last Buyer's Agent
Todd Berrien
Corcoran Global Living
We collect this data history from publicly available records. To have your information removed, we recommend requesting removal directly through your county’s website.
Connie Sadowski
Coldwell Banker Realty
(380) 204-9065
29 Total Sales
1 in Brookside Colony
$455,000 Price
Jim Bevins
RE/MAX Revealty
(380) 204-5693
146 Total Sales
2 in Brookside Colony
$127K - $370K Price Range
Annette Fleming
RE/MAX Revealty
(866) 396-2504
51 Total Sales
1 in Brookside Colony
$465,000 Price
Kevin Sullivan
RE/MAX Premier Choice
(380) 212-2516
71 Total Sales
1 in Brookside Colony
$262,500 Price
Erik Hiss
Keller Williams Capital Ptnrs
(380) 777-5758
229 Total Sales
1 in Brookside Colony
$365,000 Price
Amber Herbster
Live Well Home Group
(380) 800-6340
82 Total Sales
2 in Brookside Colony
$273K - $344K Price Range
We collect this data history from publicly available records. To have your information removed, we recommend requesting removal directly through your county’s website.
| Date | Event | Price | List to Sale | Price per Sq Ft | Prior Sale |
|---|---|---|---|---|---|
| 03/31/2025 03/31/25 | Off Market | $385,000 | -- | -- | |
| 08/04/2022 08/04/22 | Sold | $385,000 | +1.3% | $215 / Sq Ft | |
| 07/09/2022 07/09/22 | For Sale | $379,900 | +80.7% | $212 / Sq Ft | |
| 07/22/2016 07/22/16 | Sold | $210,250 | +0.1% | $117 / Sq Ft | View Prior Sale |
| 06/22/2016 06/22/16 | Pending | -- | -- | -- | |
| 06/09/2016 06/09/16 | For Sale | $210,000 | -- | $117 / Sq Ft |
We collect this data history from publicly available records. To have your information removed, we recommend requesting removal directly through your county’s website.
| Year | Tax Paid | Tax Assessment Tax Assessment Total Assessment is a certain percentage of the fair market value that is determined by local assessors to be the total taxable value of land and additions on the property. | Land | Improvement |
|---|---|---|---|---|
| 2025 | $7,018 | $116,030 | $38,500 | $77,530 |
| 2024 | $7,018 | $116,030 | $38,500 | $77,530 |
| 2023 | $6,919 | $116,025 | $38,500 | $77,525 |
| 2022 | $5,334 | $91,880 | $21,840 | $70,040 |
| 2021 | $5,421 | $91,880 | $21,840 | $70,040 |
| 2020 | $5,388 | $91,880 | $21,840 | $70,040 |
| 2019 | $4,930 | $76,090 | $18,200 | $57,890 |
| 2018 | $4,724 | $76,090 | $18,200 | $57,890 |
| 2017 | $4,524 | $76,090 | $18,200 | $57,890 |
| 2016 | $4,471 | $70,880 | $17,540 | $53,340 |
| 2015 | $4,499 | $70,880 | $17,540 | $53,340 |
| 2014 | $4,503 | $70,880 | $17,540 | $53,340 |
| 2013 | $2,286 | $70,875 | $17,535 | $53,340 |
AC
Seller's Agent in 2022
Angela Carter
Howard Hanna Real Estate Svcs
(614) 563-6114
1 in this area
45 Total Sales
TB
Buyer's Agent in 2022
Todd Berrien
Corcoran Global Living
AN
Buyer Co-Listing Agent in 2022
Aaron Neruda
Keller Williams Consultants
Seller's Agent in 2016
Marci Press
Home Central Realty
(614) 216-0426
1 in this area
271 Total Sales
Source: Columbus and Central Ohio Regional MLS
MLS Number: 222025339
APN: 590-182356
Disclaimer: Certain information contained herein is derived from information provided by parties other than Homes.com. All information provided is deemed reliable, but is not guaranteed to be accurate and should be independently verified.
IDX information is provided exclusively for personal, non-commercial use, and may not be used for any purpose other than to identify prospective properties consumers may be interested in purchasing.
Information is deemed reliable but not guaranteed.
Ask me questions while you tour the home.