
Raymond Habash MS
F.C. Tucker Company
(463) 214-3914
181 Total Sales
2 in McCordsville
$360K - $365K Price Range
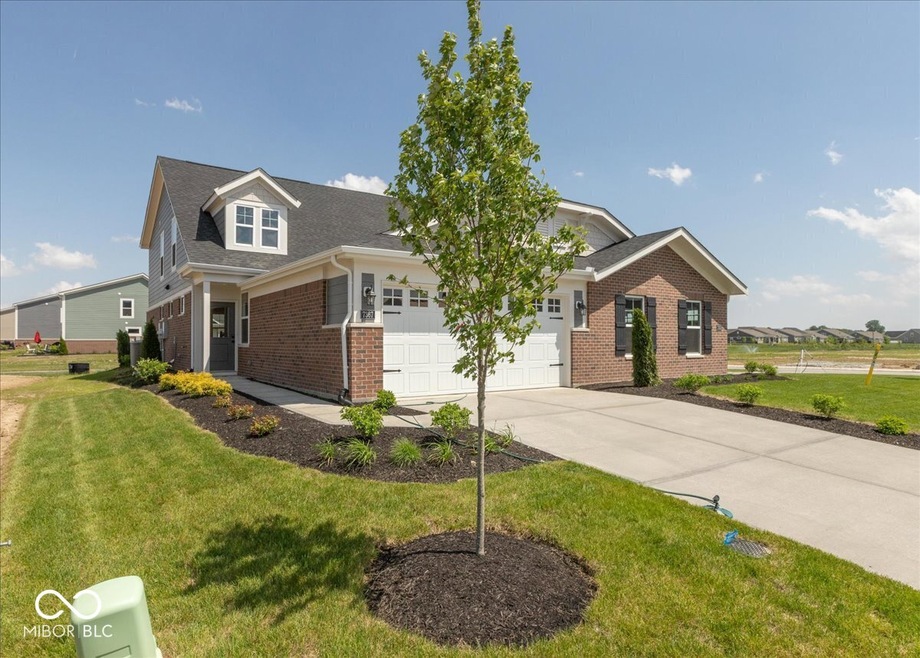
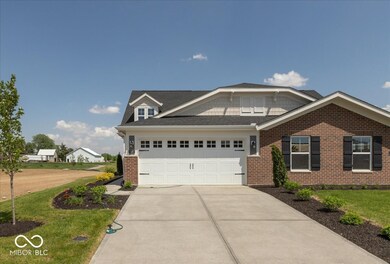
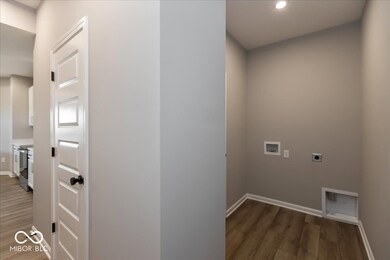
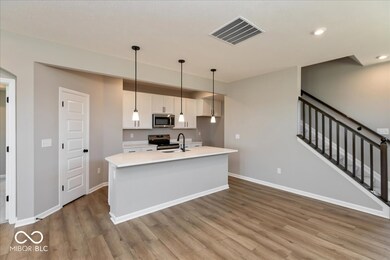
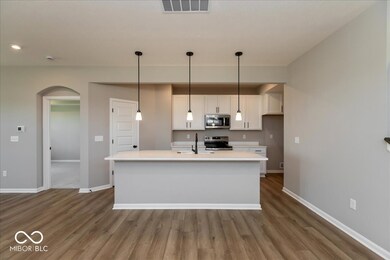
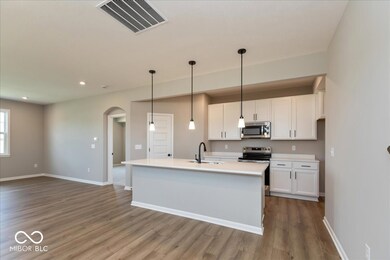
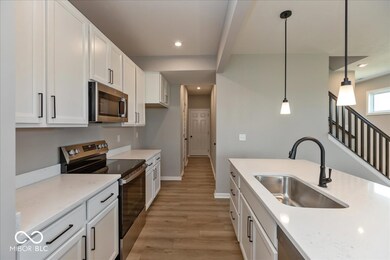
Trendy new Wembley Cambridge Cottage plan by Fischer Homes in beautiful Hampton Walk featuring a private study with double doors. Open concept design with an island kitchen with stainless steel appliances, upgraded cabinetry with 42-inch uppers and soft close hinges, durable quartz counters, pantry, and morning room all open to the spacious walk-out family room to the patio. 1st-floor homeowners retreat with an en suite that includes a double bowl vanity, walk-in shower, and walk-in closet. Upstairs are 2 additional bedrooms each with a walk-in closet, a full bathroom, mega size loft, and storage room. 2 bay garage.
Last Agent to Sell the Property
HMS Real Estate, LLC License #RB14030108 Listed on: 02/21/2025
Last Buyer's Agent
Stephanie Evelo
Keller Williams Indy Metro NE
Raymond Habash MS
F.C. Tucker Company
(463) 214-3914
181 Total Sales
2 in McCordsville
$360K - $365K Price Range
Tim O'Connor
Berkshire Hathaway HomeServices Indiana Realty
(463) 205-0597
451 Total Sales
1 in McCordsville
$367,500 Price
Mario Soriano
BluPrint Real Estate Group
(877) 719-3653
40 Total Sales
1 in McCordsville
$315,000 Price
Kyle Baker
F.C. Tucker Company
(463) 217-4746
38 Total Sales
1 in McCordsville
$277,500 Price
Russell Walker
Slate Realty, LLC
(844) 981-4046
46 Total Sales
1 in McCordsville
$479,500 Price
Vicki Long
F.C. Tucker Company
(866) 376-1195
38 Total Sales
2 in McCordsville
$280K - $369K Price Range
We collect this data history from publicly available records. To have your information removed, we recommend requesting removal directly through your county’s website.
| Date | Event | Price | List to Sale | Price per Sq Ft |
|---|---|---|---|---|
| 07/08/2025 07/08/25 | Sold | $344,990 | 0.0% | $159 / Sq Ft |
| 05/20/2025 05/20/25 | Pending | -- | -- | -- |
| 05/13/2025 05/13/25 | Price Changed | $344,990 | -1.4% | $159 / Sq Ft |
| 05/01/2025 05/01/25 | Price Changed | $349,990 | -2.0% | $161 / Sq Ft |
| 04/04/2025 04/04/25 | For Sale | $356,990 | 0.0% | $164 / Sq Ft |
| 04/02/2025 04/02/25 | Pending | -- | -- | -- |
| 02/21/2025 02/21/25 | For Sale | $356,990 | -- | $164 / Sq Ft |
ME
Seller's Agent in 2025
Marie Edwards
HMS Real Estate, LLC
(317) 846-0777
3,193 Total Sales
SE
Buyer's Agent in 2025
Stephanie Evelo
Keller Williams Indy Metro NE
DE
Buyer Co-Listing Agent in 2025
Derek Evelo
Keller Williams Indy Metro NE
91 Total Sales
Source: MIBOR Broker Listing Cooperative®
MLS Number: 22023274
Disclaimer: Certain information contained herein is derived from information provided by parties other than Homes.com. All information provided is deemed reliable, but is not guaranteed to be accurate and should be independently verified.
All data is obtained from various sources and may not have been verified by broker or MLS GRID. Supplied Open House Information is subject to change without notice. All information should be independently reviewed and verified for accuracy. Properties may or may not be listed by the office/agent presenting the information. Some IDX listings have been excluded from this website.
Listings courtesy of MIBOR Broker Listing Cooperative® as distributed by MLS GRID.
Based on information submitted to the MLS GRID
Ask me questions while you tour the home.