
Doug Hendey
Referral Realty-BV
(669) 213-1103
13 Total Sales
2 in South San Jose
$1,410,000 Price Range
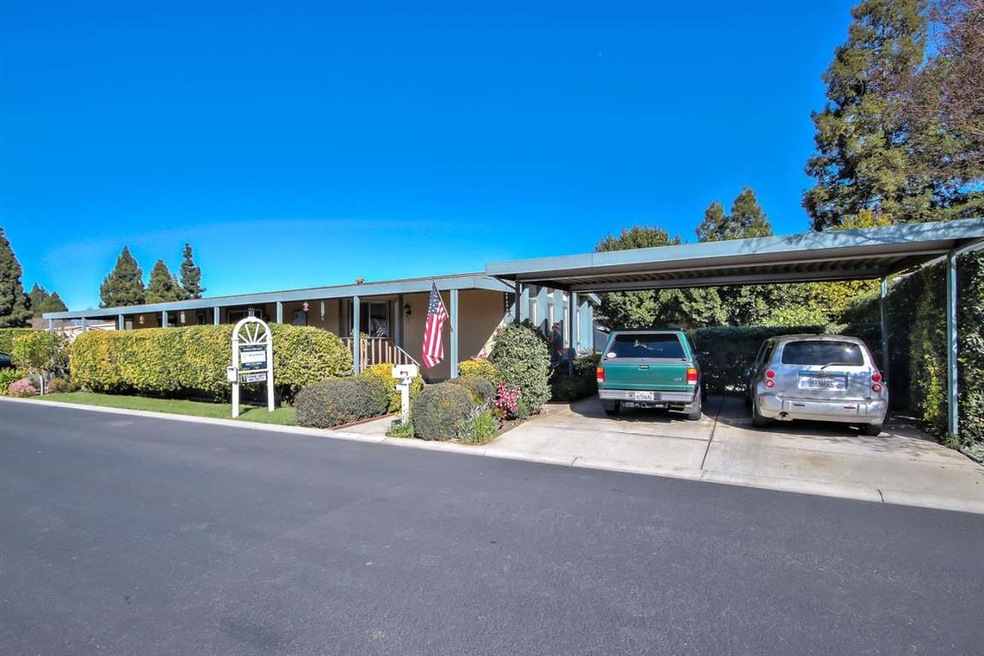

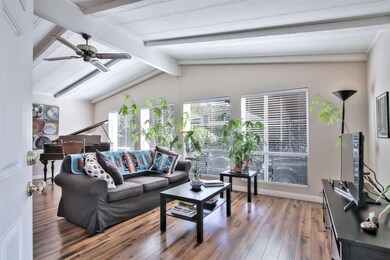
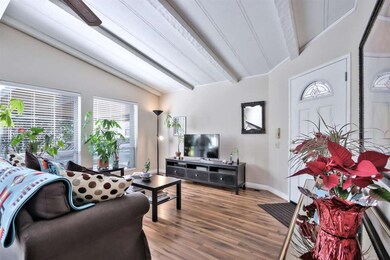
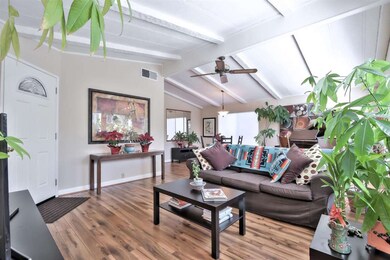
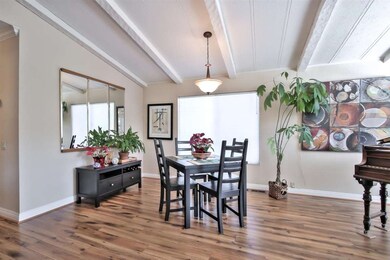
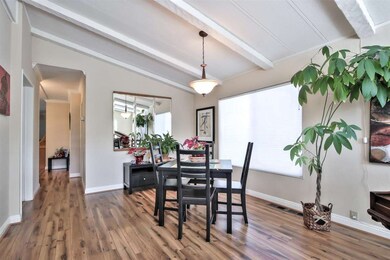
Don't miss this gorgeous,meticulously kept and turn-key home located in a private,quietspot in Millpond II.Outside entertaining for yourselves and guests ia a pleasure on a huge deck and in a more private patio area behind the side-by-side covered parking.You will love to call this "home sweet home" with the separate family room,dining/living room combo,granite breakfast bar and kitchen counter tops. You will enjoy the high end laminate and carpeted floors, crown moulding and textured walls. There is a huge laundry room with tons of storage and the master suite with great closet space, dual sinks,newer toilets and custom counter tops. Guest parking is next door and 2 storage sheds make life easy. You are going to LOVE where you live!!!
Last Agent to Sell the Property
Alliance Manufactured Homes, Inc. License #01863401 Listed on: 02/14/2018
Last Buyer's Agent
Alliance Manufactured Homes, Inc. License #01863401 Listed on: 02/14/2018
Doug Hendey
Referral Realty-BV
(669) 213-1103
13 Total Sales
2 in South San Jose
$1,410,000 Price Range
Michael Mendoza
Brokers Network
(669) 231-6556
30 Total Sales
3 in South San Jose
$420K - $1.4M Price Range
Olympia Pistalu
Compass
(669) 900-5972
34 Total Sales
2 in South San Jose
$989K - $1.2M Price Range
Varsha Upadhye
Coldwell Banker Realty
(925) 396-5506
52 Total Sales
1 in South San Jose
$867,000 Price
Mahsa Manavi
Coldwell Banker Realty
(669) 233-0738
46 Total Sales
1 in South San Jose
$1,450,000 Price
Mary Mok
MacroReal United
(669) 600-0579
57 Total Sales
1 in South San Jose
$975,000 Price
We collect this data history from publicly available records. To have your information removed, we recommend requesting removal directly through your county’s website.
| Date | Event | Price | List to Sale | Price per Sq Ft |
|---|---|---|---|---|
| 06/01/2018 06/01/18 | Sold | $249,000 | -3.9% | $167 / Sq Ft |
| 04/21/2018 04/21/18 | Pending | -- | -- | -- |
| 03/23/2018 03/23/18 | For Sale | $259,000 | 0.0% | $174 / Sq Ft |
| 03/23/2018 03/23/18 | Price Changed | $259,000 | +4.0% | $174 / Sq Ft |
| 02/26/2018 02/26/18 | Pending | -- | -- | -- |
| 02/14/2018 02/14/18 | For Sale | $249,000 | -- | $167 / Sq Ft |
C
Seller's Agent in 2018
Candy Barrioz
Alliance Manufactured Homes, Inc.
(408) 463-6533
2 in this area
64 Total Sales
Source: MLSListings
MLS Number: ML81692487
Disclaimer: Certain information contained herein is derived from information provided by parties other than Homes.com. All information provided is deemed reliable, but is not guaranteed to be accurate and should be independently verified.
Property Information © 2026 MLSListings Inc. All rights reserved. Listing information is deemed reliable but not guaranteed. Certain information contained herein is derived from information which is the licensed property of, and copyrighted by, MLSListings Inc. The viewer acknowledges ownership and validity of its copyright. Information provided is for personal, non-commercial use by a viewer with a bona fide interest in the purchase or sale of real estate of the type being offered via this website or other electronic means. The viewer is prohibited from copying, redistributing or retransmitting any of the data or information provided by MLSListing, Inc.
Ask me questions while you tour the home.