NOT LISTED FOR SALE

Estimated Value: $268,084

2 Beds
2 Baths
793 Sq Ft
$338/Sq Ft Est. Value

Sale Details

Date Sold: August 6, 2025

Last sale price $275,000 $347 Per Sq Ft

Est. 3% decrease in value since last sale

Current estimated payment $2,251 / mo

98 Days on Market

Highlights

  • Traditional Architecture
  • Outdoor Living Area
  • Community Pool
  • Garden View
  • Corner Lot
  • Separate Shower in Primary Bathroom

About This Home

As of August 2025

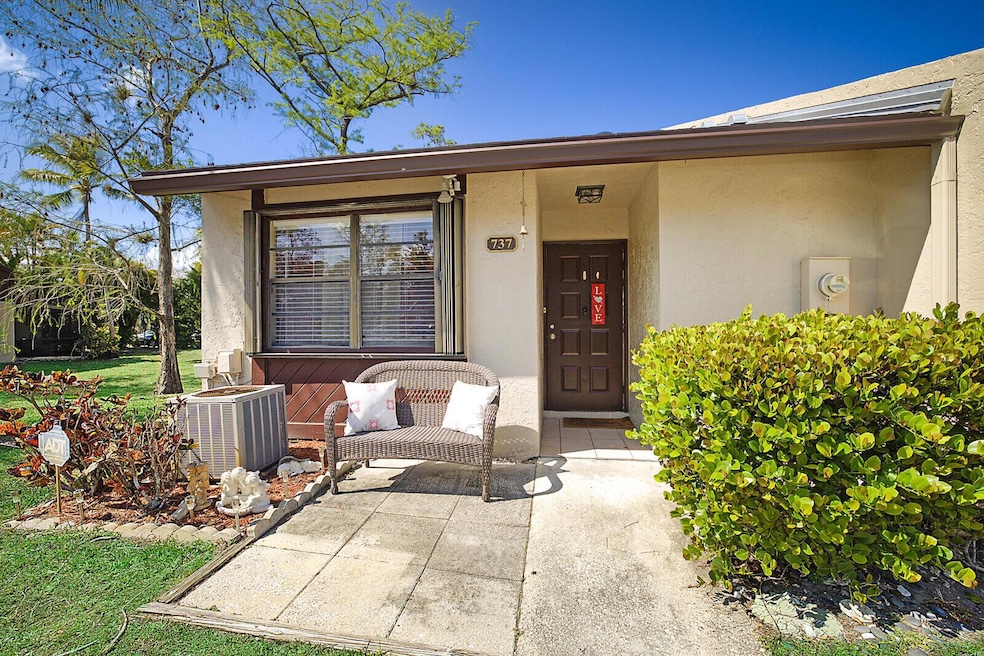
SELLER OPEN TO CONCESSIONS TOWARDS BUYER CLOSING COSTS OR RATE BUY DOWN FOR BUYER. Beautifully Updated 2-Bedroom Corner Villa in Deerfield Beach - Move-In Ready! Welcome to this charming and impeccably maintained 2-bedroom, 2-bathroom corner villa in the heart of Deerfield Beach! This bright and airy home has been thoughtfully updated and is ready for its next owner. The remodeled kitchen features elegant wood cabinetry, sleek stainless-steel appliances, and plenty of counter space, making it a perfect spot for cooking and entertaining. With a brand-new roof (only one year old) and new gutters, this home is built for both style and peace of mind. The spacious layout offers a cozy yet open feel, allowing for effortless living. Nestled in a prime location, you'll be just minutes from the beach, top-rated restaurants, shopping, and major highways, ensuring convenience at every turn. Whether you're looking for a full-time residence or a seasonal retreat, this villa has everything you need! Don't miss out on this move-in-ready gem! Schedule your showing today!

Last Agent to Sell the Property

Gia Freer

PBP Real Estate LLC License #689801 Listed on: 03/28/2025

Last Buyer's Agent

Luis Antigua Made

LPT Realty, LLC License #3501303

LPT Realty, LLC

Home Details

Home Type

  • Single Family

Est. Annual Taxes

  • $3,382

Year Built

  • Built in 1985

Lot Details

  • 880 Sq Ft Lot
  • South Facing Home
  • Corner Lot
  • Property is zoned RM-10c

HOA Fees

  • $497 Monthly HOA Fees

Home Design

  • Traditional Architecture
  • Villa
  • Shingle Roof
  • Composition Roof

Interior Spaces

  • 793 Sq Ft Home
  • 1-Story Property
  • Ceiling Fan
  • Combination Dining and Living Room
  • Garden Views
  • Fire and Smoke Detector

Kitchen

  • Electric Range
  • Microwave
  • Dishwasher

Bedrooms and Bathrooms

  • 2 Main Level Bedrooms
  • Split Bedroom Floorplan
  • Walk-In Closet
  • 2 Full Bathrooms
  • Separate Shower in Primary Bathroom

Laundry

  • Laundry closet
  • Dryer
  • Washer

Parking

  • Guest Parking
  • 1 Open Parking Space

Outdoor Features

  • Patio
  • Outdoor Living Area

Schools

  • Park Ridge Elementary School
  • Crystal Lake Middle School
  • Blanche Ely High School

Utilities

  • Central Heating and Cooling System
  • Three-Phase Power
  • Cable TV Available

Listing and Financial Details

  • Assessor Parcel Number 484214160730

Community Details

Overview

  • Association fees include common areas, cable TV, ground maintenance
  • Villager Townhomes Subdivision
  • Community Parking

Recreation

  • Community Pool

Home Details

Home Type

Single Family

Est. Annual Taxes

$3,382

Year Built

Built in 1985

Lot Details

880 Sq Ft Lot

HOA Fees

$497 per month

Listing Details

  • Prop. Type: Residential
  • Property Sub Type: Villa
  • Property Sub Type Additional: Villa
  • Directions: Military Trail South of SW 10th St and North of Sample Road to 47th Street - go east to the property located on the left.
  • Year Built: 1985
  • Architectural Style: Traditional
  • Unit Levels: One
  • New Construction: No
  • Building Stories: 1
  • DelayedMarketingYN: No
  • Special Features: VirtualTour
  • Stories: 1

Interior Features

  • Interior Amenities: Living/Dining Room, Split Bedrooms, Separate Shower, Walk-In Closet(s)
  • Main Level Bedrooms: 2
  • Furnished: Unfurnished
  • Appliances: Dryer, Dishwasher, Electric Range, Microwave, Washer
  • Full Bathrooms: 2
  • Total Bedrooms: 2
  • Living Area: 793.0
  • Stories: 1

Exterior Features

  • Exterior Features: Outdoor Living Area
  • View: Garden
  • Lot Features: Corner Lot, < 1/4 Acre
  • Pool Features: Association
  • Pool Private: No
  • View: Yes
  • Waterfront Features: None
  • Waterfront: No
  • Construction Type: Block
  • Direction Faces: South
  • Patio And Porch Features: Patio
  • Property Condition: Resale
  • Roof: Composition, Shingle

Garage/Parking

  • Open Parking Spaces: 1.0
  • Garage Yn: No
  • Open Parking: Yes
  • Parking Features: Guest, Open

Utilities

  • Laundry Features: Inside, Laundry Closet
  • Security: Smoke Detector(s)
  • Cooling: Central Air, Ceiling Fan(s), Electric
  • Cooling Y N: Yes
  • Heating: Central, Electric
  • Heating Yn: Yes
  • Electric: 3 Phase
  • Sewer: Public Sewer
  • Utilities: Cable Available, Sewer Available, Water Available
  • Water Source: Public

Condo/Co-op/Association

  • Association Fee: 497.0
  • Pets Allowed: Yes
  • Community Features: Home Owners Association
  • Senior Community: No
  • Amenities: Pool, Parking
  • Association Fee Frequency: Monthly
  • Association: Yes
  • Pets Allowed: Breed Restrictions, Pet Restrictions, Yes

Fee Information

  • Association Fee Includes: Common Areas, Cable TV, Maintenance Grounds

Schools

  • Elementary School: Park Ridge
  • High School: Blanche Ely
  • Middle Or Junior School: Crystal Lake

Lot Info

  • Parcel #: 484214160730
  • Lot Size Acres: 0.02
  • Mobile Dim Units: Feet
  • Zoning: RM-10c

Tax Info

  • Tax Year: 2024
  • Tax Annual Amount: 3381.86

Ownership History

We collect this data history from publicly available records. To have your information removed, we recommend requesting removal directly through your county’s website.

Date Name Owned For Owner Type

Purchase Details

Listed on
Mar 28, 2025
Closed on
Aug 6, 2025
Sold by
Bought by
Seller's Agent
Gia Freer
PBP Real Estate LLC
Buyer's Agent
Luis Antigua Made
LPT Realty, LLC
List Price
$305,000
Sold Price
$275,000
Premium/Discount to List
-$30,000
-9.84%
Views
155
Current Estimated Value
$268,084

Home Financials for this Owner

Home Financials are based on the most recent Mortgage that was taken out on this home.
Estimated Appreciation
-$6,916
Avg. Annual Appreciation
-2.62%
Original Mortgage
$270,019
Outstanding Balance
$267,570
Interest Rate
7.12%
Mortgage Type
FHA
Estimated Equity
$514

Purchase Details

Closed on
Apr 12, 2022
Sold by
Bought by

Purchase Details

Closed on
Dec 29, 2021
Sold by
Bought by

Home Financials for this Owner

Home Financials are based on the most recent Mortgage that was taken out on this home.
Original Mortgage
$191,468
Interest Rate
3.05%
Mortgage Type
FHA

Purchase Details

Closed on
Oct 31, 2001
Sold by
Bought by

Home Financials for this Owner

Home Financials are based on the most recent Mortgage that was taken out on this home.
Original Mortgage
$69,900
Interest Rate
6.67%

Purchase Details

Closed on
Feb 18, 1998
Sold by
Bought by

Purchase Details

Closed on
Feb 1, 1989
Sold by
Bought by
Source: Public Records
Create a Home Valuation Report for This Property
The Home Valuation Report is an in-depth analysis detailing your home's value as well as a comparison with similar homes in the area

Home Values in the Area

Source: Public Records

Average Home Value in this Area


Source: Public Records

Purchase History

We collect this data history from publicly available records. To have your information removed, we recommend requesting removal directly through your county’s website.

Date Buyer Sale Price Title Company
$275,000 Title Now
$94,800 New Title Company Name
$195,000 New Title Company Name
$74,900 Hillsboro Beach Title & Escr
$58,000 --
$38,657 --
Source: Public Records

Mortgage History

We collect this data history from publicly available records. To have your information removed, we recommend requesting removal directly through your county’s website.

Date Status Borrower Loan Amount
Open $270,019
Closed $191,468
Previous Owner $25,000
Previous Owner $81,700
Previous Owner $69,900
Source: Public Records

Property History

We collect this data history from publicly available records. To have your information removed, we recommend requesting removal directly through your county’s website.

Date Event Price List to Sale Price per Sq Ft
08/06/2025 08/06/25 Sold $275,000 -3.5% $347 / Sq Ft
05/07/2025 05/07/25 Price Changed $285,000 -5.0% $359 / Sq Ft
04/14/2025 04/14/25 Price Changed $299,999 -1.6% $378 / Sq Ft
03/28/2025 03/28/25 For Sale $305,000 -- $385 / Sq Ft
Source: BeachesMLS (Greater Fort Lauderdale)

Tax History

We collect this data history from publicly available records. To have your information removed, we recommend requesting removal directly through your county’s website.

Year Tax Paid Tax Assessment Tax Assessment Total Assessment is a certain percentage of the fair market value that is determined by local assessors to be the total taxable value of land and additions on the property. Land Improvement
2026 $3,515 $254,930 $7,920 $247,010
2025 $3,382 $195,450
2024 $3,276 $189,950
2023 $3,276 $184,420 $0 $0
2022 $3,098 $179,050 $8,800 $170,250
2021 $752 $50,300 $0 $0
2020 $742 $49,610 $0 $0
2019 $722 $48,500 $0 $0
2018 $640 $47,600 $0 $0
2017 $627 $46,630 $0 $0
2016 $617 $45,680 $0 $0
2015 $625 $45,370 $0 $0
2014 $626 $45,010 $0 $0
2013 -- $53,940 $12,320 $41,620
Source: Public Records

Agents Affiliated with this Home

  • Section Image
  • Section Image
See All Agents

Map

Source: BeachesMLS (Greater Fort Lauderdale)

MLS Number: R11076050

BeachesMLS (Greater Fort Lauderdale)

APN: 48-42-14-16-0730

Your Personal Tour Guide

Ask me questions while you tour the home.