NOT LISTED FOR SALE

Estimated Value: $263,572

4 Beds
2 Baths
1,639 Sq Ft
$161/Sq Ft Est. Value

Sale Details

Date Sold: August 3, 2022

Current estimated payment $1,653 / mo

Highlights

  • Traditional Architecture
  • Cul-De-Sac
  • Cooling Available
  • Stone Countertops
  • Soaking Tub
  • Home Security System

About This Home

As of July 2025

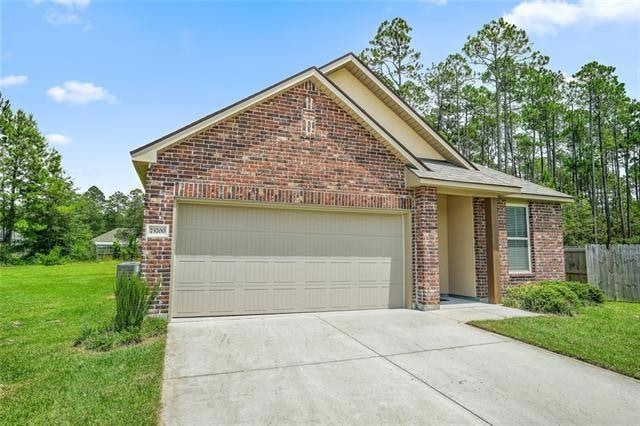
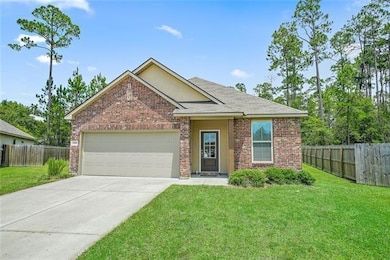
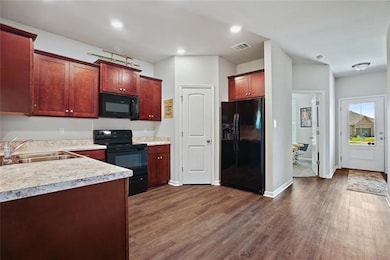

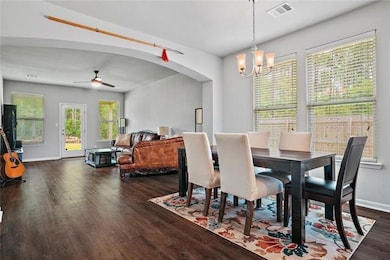
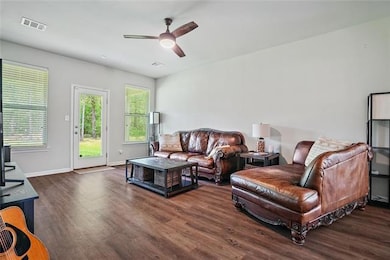
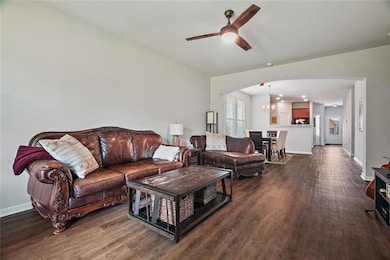
Home features a spacious open concept kitchen & living area with upgraded stainless steel appliances, an oversized back yard, split floor plan, and large closets! Master Bath features Deep Soaking Tub/Shower with Dual Vanities. The home is positioned at the end of a peaceful cul-de-sac with a 2-car garage. Has a small side yard that is fenced in.

Last Agent to Rent the Property

Lionel Meynard

LVM Realty License #995714214 Listed on: 05/24/2025

Last Renter's Agent

Lionel Meynard

LVM Realty License #995714214 Listed on: 05/24/2025

Home Details

Home Type

  • Single Family

Year Built

  • Built in 2018

Lot Details

  • Lot Dimensions are 60x125
  • Cul-De-Sac
  • Irregular Lot
  • Property is in excellent condition

Parking

  • 2 Parking Spaces

Home Design

  • Traditional Architecture
  • Brick Exterior Construction
  • Slab Foundation
  • Vinyl Siding

Interior Spaces

  • 1,639 Sq Ft Home
  • 1-Story Property
  • Washer and Dryer Hookup

Kitchen

  • Oven
  • Range
  • Microwave
  • Dishwasher
  • Stone Countertops
  • Disposal

Bedrooms and Bathrooms

  • 4 Bedrooms
  • 2 Full Bathrooms
  • Soaking Tub

Home Security

  • Home Security System
  • Fire and Smoke Detector

Location

  • Outside City Limits

Utilities

  • Cooling Available
  • Heating Available

Community Details

  • Penn Mill Place Subdivision

Listing and Financial Details

  • Security Deposit $1,900
  • Tenant pays for electricity, gas, water
  • Tax Lot 6
  • Assessor Parcel Number 34626

Home Details

Home Type

Single Family

Year Built

Built in 2018

Lot Details

0.35 Acres

Rental Info

  • Tenant Pays: Electricity, Gas, Water
  • Security Deposit: 1900.0
  • Pet Deposit: 500.0

Listing Details

  • Property Sub Type: Single Family Residence
  • Prop. Type: Residential Lease
  • Lot Size: 60x125
  • Subdivision Name: Penn Mill Place
  • Directions: Hwy 190 W to Penn Mill Rd, left on Masdris Ln then left on Amber Ct
  • Architectural Style: Traditional
  • Year Built: 2018
  • Property Sub Type Additional: Single Family Residence
  • Special Features: None

Interior Features

  • Furnished: Unfurnished
  • Appliances: Dishwasher, Disposal, Microwave, Oven, Range, Refrigerator
  • Full Bathrooms: 2
  • Total Bedrooms: 4
  • Interior Amenities: Stone Counters
  • Living Area: 1639.0
  • Stories: 1

Exterior Features

  • Lot Features: Cul-De-Sac, Irregular Lot, Outside City Limits
  • Pool Features: None
  • Construction Type: Brick, Vinyl Siding
  • Foundation Details: Slab
  • Property Condition: Excellent

Garage/Parking

  • Parking Features: Two Spaces

Utilities

  • Laundry Features: Washer Hookup, Dryer Hookup
  • Security: Security System, Smoke Detector(s)
  • Cooling: 1 Unit
  • Cooling Y N: Yes
  • Heating Yn: Yes
  • Sewer: Public Sewer
  • Water Source: Public

Condo/Co-op/Association

  • Pets Allowed: Dogs OK, Pet Restrictions

Lot Info

  • Parcel #: 34626

Tax Info

  • Tax Lot: 6

Ownership History

We collect this data history from publicly available records. To have your information removed, we recommend requesting removal directly through your county’s website.

Date Name Owned For Owner Type

Purchase Details

Listed on
Jun 23, 2022
Closed on
Aug 3, 2022
Sold by
Bought by
Seller's Agent
KATIE WELTY
Keller Williams Realty Services
Buyer's Agent
PAMELA BURFORD
1st BMG REALTY, L.L.C.
List Price
$260,000
Current Estimated Value
$263,572

Home Financials for this Owner

Home Financials are based on the most recent Mortgage that was taken out on this home.
Avg. Annual Appreciation
-0.14%
Original Mortgage
$274,540
Outstanding Balance
$259,624
Interest Rate
5.81%
Mortgage Type
New Conventional
Estimated Equity
$3,948

Purchase Details

Listed on
May 1, 2018
Closed on
Jun 25, 2018
Sold by
Bought by
Seller's Agent
Dale Burks
Compass Mandeville
Buyer's Agent
JOHN EXNICIOS
Berkshire Hathaway HomeServices Preferred, REALTOR
List Price
$178,900

Home Financials for this Owner

Home Financials are based on the most recent Mortgage that was taken out on this home.
Avg. Annual Appreciation
9.83%
Original Mortgage
$144,224
Interest Rate
4.6%
Mortgage Type
New Conventional
Source: Public Records
Create a Home Valuation Report for This Property
The Home Valuation Report is an in-depth analysis detailing your home's value as well as a comparison with similar homes in the area

Home Values in the Area

Source: Public Records

Average Home Value in this Area


Source: Public Records

Purchase History

We collect this data history from publicly available records. To have your information removed, we recommend requesting removal directly through your county’s website.

Date Buyer Sale Price Title Company
$265,000 Le Fleur De Lis Title
$180,280 --
Source: Public Records

Mortgage History

We collect this data history from publicly available records. To have your information removed, we recommend requesting removal directly through your county’s website.

Date Status Borrower Loan Amount
Open $274,540
Previous Owner $144,224
Source: Public Records

Property History

We collect this data history from publicly available records. To have your information removed, we recommend requesting removal directly through your county’s website.

Date Event Price List to Sale Price per Sq Ft Prior Sale
07/28/2025 07/28/25 Rented $1,900 0.0% --
07/25/2025 07/25/25 Price Changed $1,900 -5.0% $1 / Sq Ft
05/24/2025 05/24/25 For Rent $2,000 0.0% --
08/03/2022 08/03/22 Sold -- -- -- View Prior Sale
07/04/2022 07/04/22 Pending -- -- --
06/23/2022 06/23/22 For Sale $260,000 +45.3% $159 / Sq Ft
06/25/2018 06/25/18 Sold -- -- -- View Prior Sale
06/01/2018 06/01/18 Pending -- -- --
05/01/2018 05/01/18 For Sale $178,900 -- $109 / Sq Ft
Source: ROAM MLS

Tax History

We collect this data history from publicly available records. To have your information removed, we recommend requesting removal directly through your county’s website.

Year Tax Paid Tax Assessment Tax Assessment Total Assessment is a certain percentage of the fair market value that is determined by local assessors to be the total taxable value of land and additions on the property. Land Improvement
2025 $2,476 $22,070 $3,000 $19,070
2024 $2,476 $22,070 $3,000 $19,070
2023 $2,574 $15,805 $3,000 $12,805
2022 $103,649 $15,805 $3,000 $12,805
2021 $1,034 $15,805 $3,000 $12,805
2020 $1,033 $15,805 $3,000 $12,805
2019 $2,017 $15,663 $3,000 $12,663
2018 $516 $4,000 $4,000 $0
Source: Public Records

Agents Affiliated with this Home

  • Section Image
  • Section Image
  • Section Image
  • Section Image
  • Section Image
See All Agents

Map

Source: ROAM MLS

MLS Number: 2503488

APN: 34626

Your Personal Tour Guide

Ask me questions while you tour the home.