NOT LISTED FOR SALE

Estimated Value: $897,132

3 Beds
2 Baths
1,873 Sq Ft
$479/Sq Ft Est. Value

Sale Details

Date Sold: October 5, 2021

Last sale price $765,000 $408 Per Sq Ft

Est. 17% increase in value since last sale

Current estimated payment $5,159 / mo

4 Days on Market

Highlights

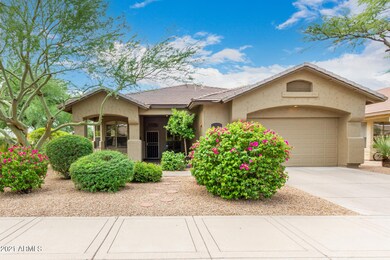
  • Private Pool
  • RV Access or Parking
  • Corner Lot
  • Grayhawk Elementary School Rated A
  • Wood Flooring
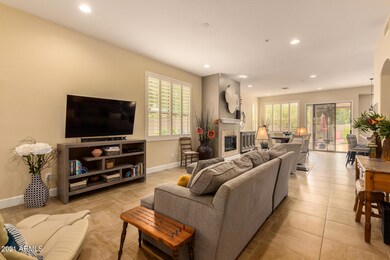
  • Great Room

About This Home

As of October 2021

Current July appraisal at $770,000. Rare corner lot in Grayhawk.
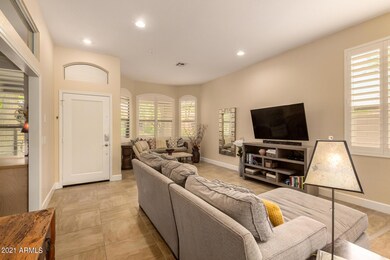
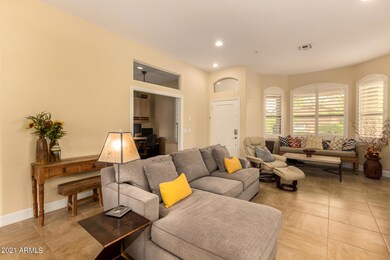
Caution...do not enter if you prefer gray and white! This home is tastefully done with a soft neutral palette and shows like new. Complete tile roof refelt July 2021 with 10 year transferrable warranty. High end cabinets, porcelain tile, exquisite granite, and more.
Changes to this standard model include removal of interior wall, relocation of fireplace, expansion of guest bath, installed gas line for cooking, and expansion of owner's shower. Pls see document of detailed work done in documents section. 2021 - Complete tile roof refelt with 10 yr warranty, 2 layers, broken tile replacement, and some wood replacement - $13,000 value; 2012 and 2021 recoated flat roof with elastomeric paint
2019 - Performed air duct cleaning
2019 - Replaced glass block window in owner bath with obscure tempered glass
2018 - Resurfaced pool deck
2018 - Installed new water softener
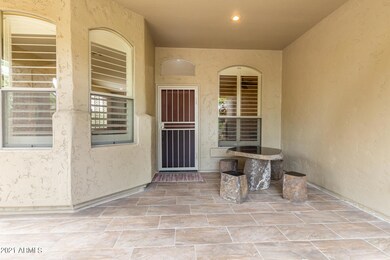
2018 - Installed decorative tile on front patio and walkway
2017 - Installed new water heater
2016 - Exterior paint
Reflecto Seal Heat Reflective Paint - water-based, low sheen, UV stable, 100% acrylic exterior paint/sealer that utilizes infrared (IR) pigments that have solar reflective properties. www.reflectoseal.com 2016 - Installed Hayward Variable Speed Pool Pump
2016 - Replaced fabric on rear retractable awnings
2014 - Installed new Liftmaster garage door opener
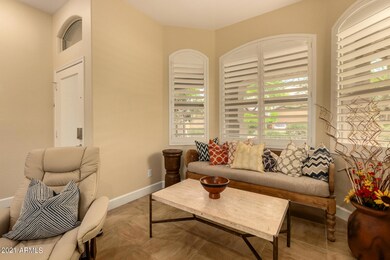
2013 remodel-gutted entire home-appropriate permit obtained-removed non weight bearing interior wall-rotated fireplace to east wall-extended existing gas line to accommodate gas cooking-expanded guest bathroom to accommodate double sinks-expanded kitchen island and modified plumbing-expanded owner shower-increased insulation in attic-installed California Closets in all bedrooms-installed Integrity Line garage cabinets-installed garage Safe Racks overhead storage shelving-installed Epoxy coating on garage floor-expanded landscaping-installed custom cabinets/hardware, flooring, bath fixtures, all sinks and faucets, granite countertops, framed bath mirrors, increased lighting and installed dimmers in many areas, installed plantation shutters-installed new baseboards throughout-installed Engineered Wood flooring in all bedrooms and office

Last Agent to Sell the Property

Lynn Matthews

Delex Realty License #BR108735000 Listed on: 08/25/2021

Delex Realty

Last Buyer's Agent

William Anthony

Keller Williams Realty Sonoran Living License #SA693251000

Keller Williams Realty Sonoran Living

Home Details

Home Type

  • Single Family

Est. Annual Taxes

  • $3,120

Year Built

  • Built in 1996

Lot Details

  • 7,039 Sq Ft Lot
  • Desert faces the front and back of the property
  • Corner Lot
  • Front and Back Yard Sprinklers
  • Sprinklers on Timer

HOA Fees

  • $65 Monthly HOA Fees

Parking

  • 2.5 Car Direct Access Garage
  • RV Access or Parking

Home Design

  • Roof Updated in 2021
  • Wood Frame Construction
  • Tile Roof
  • Stucco

Interior Spaces

  • 1,873 Sq Ft Home
  • 1-Story Property
  • Ceiling height of 9 feet or more
  • Ceiling Fan
  • Gas Fireplace
  • Double Pane Windows
  • Solar Screens
  • Great Room
  • Combination Dining and Living Room
  • Fire Sprinkler System

Kitchen

  • Eat-In Kitchen
  • Breakfast Bar
  • Gas Oven
  • Gas Cooktop
  • Built-In Microwave
  • Dishwasher
  • Kitchen Island
  • Granite Countertops
  • Disposal

Flooring

  • Wood
  • Tile

Bedrooms and Bathrooms

  • 3 Bedrooms
  • Walk-In Closet
  • Remodeled Bathroom
  • 2 Bathrooms
  • Private Water Closet

Laundry

  • Laundry in unit
  • 220 Volts In Laundry
  • Washer Hookup

Pool

  • Private Pool
  • Pool Pump

Schools

  • Grayhawk Elementary School
  • Mountain Trail Middle School
  • Pinnacle High School

Utilities

  • Central Air
  • Heating System Uses Natural Gas
  • Programmable Thermostat
  • Gas Water Heater
  • Water Softener is Owned
  • High Speed Internet
  • Cable TV Available

Additional Features

  • North or South Exposure
  • Covered Patio or Porch

Listing and Financial Details

  • Tax Lot 63
  • Assessor Parcel Number 212-31-564

Community Details

Overview

  • Association fees include ground maintenance
  • Ccmc Association, Phone Number (480) 921-7500
  • Built by Continental
  • Grayhawk Parcel 1A North Subdivision

Amenities

  • Common Area

Recreation

  • Community Playground
  • Bike Trail

Home Details

Home Type

Single Family

Est. Annual Taxes

$3,120

Year Built

Built in 1996

Lot Details

7,039 Sq Ft Lot

HOA Fees

$65 per month

Parking

2

Listing Details

  • Cross Street: Hayden and Grayhawk Drive
  • Property Type: Residential
  • Ownership: Fee Simple
  • Recreation Center Fee: N
  • Total Monthly Fee Equivalent: 65.0
  • Updated Partial or Full Bathrooms: Full
  • Bathrooms Year Updated: 2013
  • Updated Floors: Full
  • Items Updated Floor Yr Updated: 2013
  • Updated Kitchen: Full
  • Items Updated Kitchen Yr Updated: 2013
  • Updated Plumbing: Partial
  • Items Updated Plmbg Yr Updated: 2013
  • Updated Roof: Full
  • Items Updated Roof Yr Updated: 2021
  • Separate Den Office Sep Den Office: Y
  • Year Built: 1996
  • Tax Year: 2020
  • Property Sub Type: Single Family Residence
  • Horses: No
  • Lot Size Acres: 0.16
  • Subdivision Name: GRAYHAWK PARCEL 1A NORTH
  • Architectural Style: Ranch
  • Property Attached Yn: No
  • General Property Description:PriceSqFt: 408.44
  • Const - Finish:Const - Finish: Painted, Stucco
  • Cooling:Cooling: Ceiling Fan(s), Central Air, Programmable Thmstat
  • Other Rooms:Other Rooms: Great Room
  • Technology:Technology: Cable TV Avail, High Speed Internet
  • Plumbing:Plumbing: Gas Hot Water Heater
  • Special Features: None

Interior Features

  • Flooring: Tile, Wood
  • Basement YN: No
  • Spa Features: None
  • Appliances: Dishwasher, Disposal, Gas Cooktop, Microwave, Gas Oven, Gas Range, Water Softener Owned
  • Total Bedrooms: 3
  • Fireplace Features: Gas
  • Fireplaces: 1
  • Fireplace: Yes
  • Interior Amenities: 3/4 Bath Master Bdrm, Eat-in Kitchen, Breakfast Bar, Pantry, Kitchen Island, Granite Counters, High Speed Internet, 9+ Flat Ceilings
  • Living Area: 1873.0
  • Stories: 1
  • Window Features: Solar Screens, Dual Pane
  • Additional Bedroom:Additional Bedroom: Separate Bedroom Exit, Master Bedroom Walk-in Closet
  • Dining Area:Dining Area: Eat-in Kitchen, Dining in LR/GR, Breakfast Bar
  • Interior Features:Interior Features: 9+ Flat Ceilings, Fire Sprinkler System, Water Softener Owned
  • Kitchen Features:Kitchen Features: Dishwasher, Disposal, Pantry, Kitchen Island, Gas Cooktop, Built-in Microwave, Multiple Ovens, Granite Counters, Gas Oven, Gas Range
  • Laundry:Laundry: Washer Hookup, Inside, 220 V Dryer Hookup
  • Master Bathroom:Master Bathroom: 3/4 Bath Master Bdrm, Private Toilet Room
  • Window Features:Window Features: Solar Screens, Dual Pane

Exterior Features

  • Fencing: Block
  • Lot Features: Corner Lot, North/South Exposure, Borders Common Area, Desert Front, Desert Back, Sprinklers In Front, Sprinklers In Rear, Auto Timer H2O Front, Auto Timer H2O Back
  • Pool Features: Variable Speed Pump
  • Pool Private: Yes
  • Disclosures: Seller Discl Avail, Agency Discl Req
  • Construction Type: Wood Frame, Painted, Stucco
  • Patio And Porch Features: Covered Patio(s)
  • Roof: Tile
  • General Property Description:Community Pool YN2: No
  • General Property Description:Private Pool YN2: Yes
  • Private Pool Features:Private Pool Features: Variable Speed Pump

Garage/Parking

  • Total Covered Spaces: 2.5
  • Parking Features: RV Gated, Garage Door Opener, Attch'd Gar Cabinets, Direct Access
  • Attached Garage: No
  • Garage Spaces: 2.5

Utilities

  • Cooling: Ceiling Fan(s), Central Air, Programmable Thmstat
  • Heating: Natural Gas
  • Laundry Features: Washer Hookup, Inside
  • Security: Fire Sprinkler System
  • Cooling Y N: Yes
  • Heating Yn: Yes
  • Water Source: Public
  • Utilities:Utilities: APS, SW Gas

Condo/Co-op/Association

  • Community Features: Playground, Biking/Walking Path
  • Association Fee: 195.0
  • Association Fee Frequency: Quarterly
  • Association Name: Grayhawk Master
  • Phone: 480-563-9708
  • Association: Yes

Association/Amenities

  • Association Fees:HOA Transfer Fee2: 382.0
  • Association Fees:PAD Fee YN2: N
  • Association Fees:Cap ImprovementImpact Fee _percent_: %
  • Association Fees:HOA Management Company: CCMC
  • Association Fees:HOA Management Phone: 480-921-7500

Fee Information

  • Association Fee Includes: Maintenance Grounds

Schools

  • Elementary School: Grayhawk Elementary School
  • High School: Pinnacle High School
  • Junior High Dist: Paradise Valley Unified District
  • Middle Or Junior School: Mountain Trail Middle School

Lot Info

  • Land Lease: No
  • Lot Size Sq Ft: 7039.0
  • Parcel #: 212-31-564

Building Info

  • Builder Name: Continental

Tax Info

  • Tax Annual Amount: 3120.0
  • Tax Lot: 63

Ownership History

We collect this data history from publicly available records. To have your information removed, we recommend requesting removal directly through your county’s website.

Date Name Owned For Owner Type

Purchase Details

Listed on
Aug 25, 2021
Closed on
Sep 20, 2021
Sold by
Bought by
Seller's Agent
Lynn Matthews
Delex Realty
Buyer's Agent
William Anthony
Keller Williams Realty Sonoran Living
List Price
$769,000
Sold Price
$765,000
Premium/Discount to List
-$4,000
-0.52%
Current Estimated Value
$897,132

Home Financials for this Owner

Home Financials are based on the most recent Mortgage that was taken out on this home.
Estimated Appreciation
$132,132
Avg. Annual Appreciation
3.61%
Original Mortgage
$548,250
Interest Rate
0.028%
Mortgage Type
New Conventional

Purchase Details

Listed on
Apr 16, 2012
Closed on
May 17, 2012
Sold by
Bought by
Seller's Agent
Don Matheson
RE/MAX Fine Properties
Buyer's Agent
Lynn Matthews
Delex Realty
List Price
$300,000
Sold Price
$326,000
Premium/Discount to List
$26,000
8.67%

Home Financials for this Owner

Home Financials are based on the most recent Mortgage that was taken out on this home.
Avg. Annual Appreciation
9.57%

Purchase Details

Closed on
May 1, 2001
Sold by
Bought by

Purchase Details

Closed on
May 9, 2000
Sold by
Bought by

Home Financials for this Owner

Home Financials are based on the most recent Mortgage that was taken out on this home.
Original Mortgage
$196,000
Interest Rate
0.0853%
Mortgage Type
New Conventional

Purchase Details

Closed on
Oct 29, 1996
Sold by
Bought by

Purchase Details

Closed on
Jun 4, 1996
Sold by
Bought by
Source: Public Records
Create a Home Valuation Report for This Property
The Home Valuation Report is an in-depth analysis detailing your home's value as well as a comparison with similar homes in the area

Home Values in the Area

Source: Public Records

Average Home Value in this Area


Source: Public Records

Purchase History

We collect this data history from publicly available records. To have your information removed, we recommend requesting removal directly through your county’s website.

Date Buyer Sale Price Title Company
$765,000 Infinity Title Agency Inc
$326,000 Chicago Title Insurance Comp
-- --
$245,000 North American Title Agency
$179,696 First American Title
-- First American Title
Source: Public Records

Mortgage History

We collect this data history from publicly available records. To have your information removed, we recommend requesting removal directly through your county’s website.

Date Status Borrower Loan Amount
Closed $548,250
Closed $100,000
Closed $340,000
Closed $50,000
Closed $196,000
Source: Public Records

Property History

We collect this data history from publicly available records. To have your information removed, we recommend requesting removal directly through your county’s website.

Date Event Price List to Sale Price per Sq Ft Prior Sale
10/05/2021 10/05/21 Sold $765,000 -0.5% $408 / Sq Ft
08/25/2021 08/25/21 For Sale $769,000 +135.9% $411 / Sq Ft
06/07/2012 06/07/12 Sold $326,000 +8.7% $174 / Sq Ft View Prior Sale
04/19/2012 04/19/12 Pending -- -- --
04/16/2012 04/16/12 For Sale $300,000 -- $160 / Sq Ft
Source: Arizona Regional Multiple Listing Service (ARMLS)

Tax History

We collect this data history from publicly available records. To have your information removed, we recommend requesting removal directly through your county’s website.

Year Tax Paid Tax Assessment Tax Assessment Total Assessment is a certain percentage of the fair market value that is determined by local assessors to be the total taxable value of land and additions on the property. Land Improvement
2025 $2,970 $32,738 -- --
2024 $3,803 $31,179 -- --
2023 $3,803 $60,080 $12,010 $48,070
2022 $3,751 $42,210 $8,440 $33,770
2021 $3,220 $38,280 $7,650 $30,630
2020 $3,120 $36,100 $7,220 $28,880
2019 $3,160 $33,250 $6,650 $26,600
2018 $3,064 $32,830 $6,560 $26,270
2017 $2,916 $32,210 $6,440 $25,770
2016 $2,867 $31,300 $6,260 $25,040
2015 $2,775 $30,060 $6,010 $24,050
Source: Public Records

Agents Affiliated with this Home

  • Section Image
  • Section Image
  • Section Image
See All Agents

Map

Source: Arizona Regional Multiple Listing Service (ARMLS)

MLS Number: 6284524

Arizona Regional Multiple Listing Service (ARMLS)

APN: 212-31-564

Your Personal Tour Guide

Ask me questions while you tour the home.