
Brooks Beck
Beck Properties
(251) 220-9643
120 Total Sales
2 in Travis
$293,000 Price Range




Welcome to The Legacy at Saybrook!
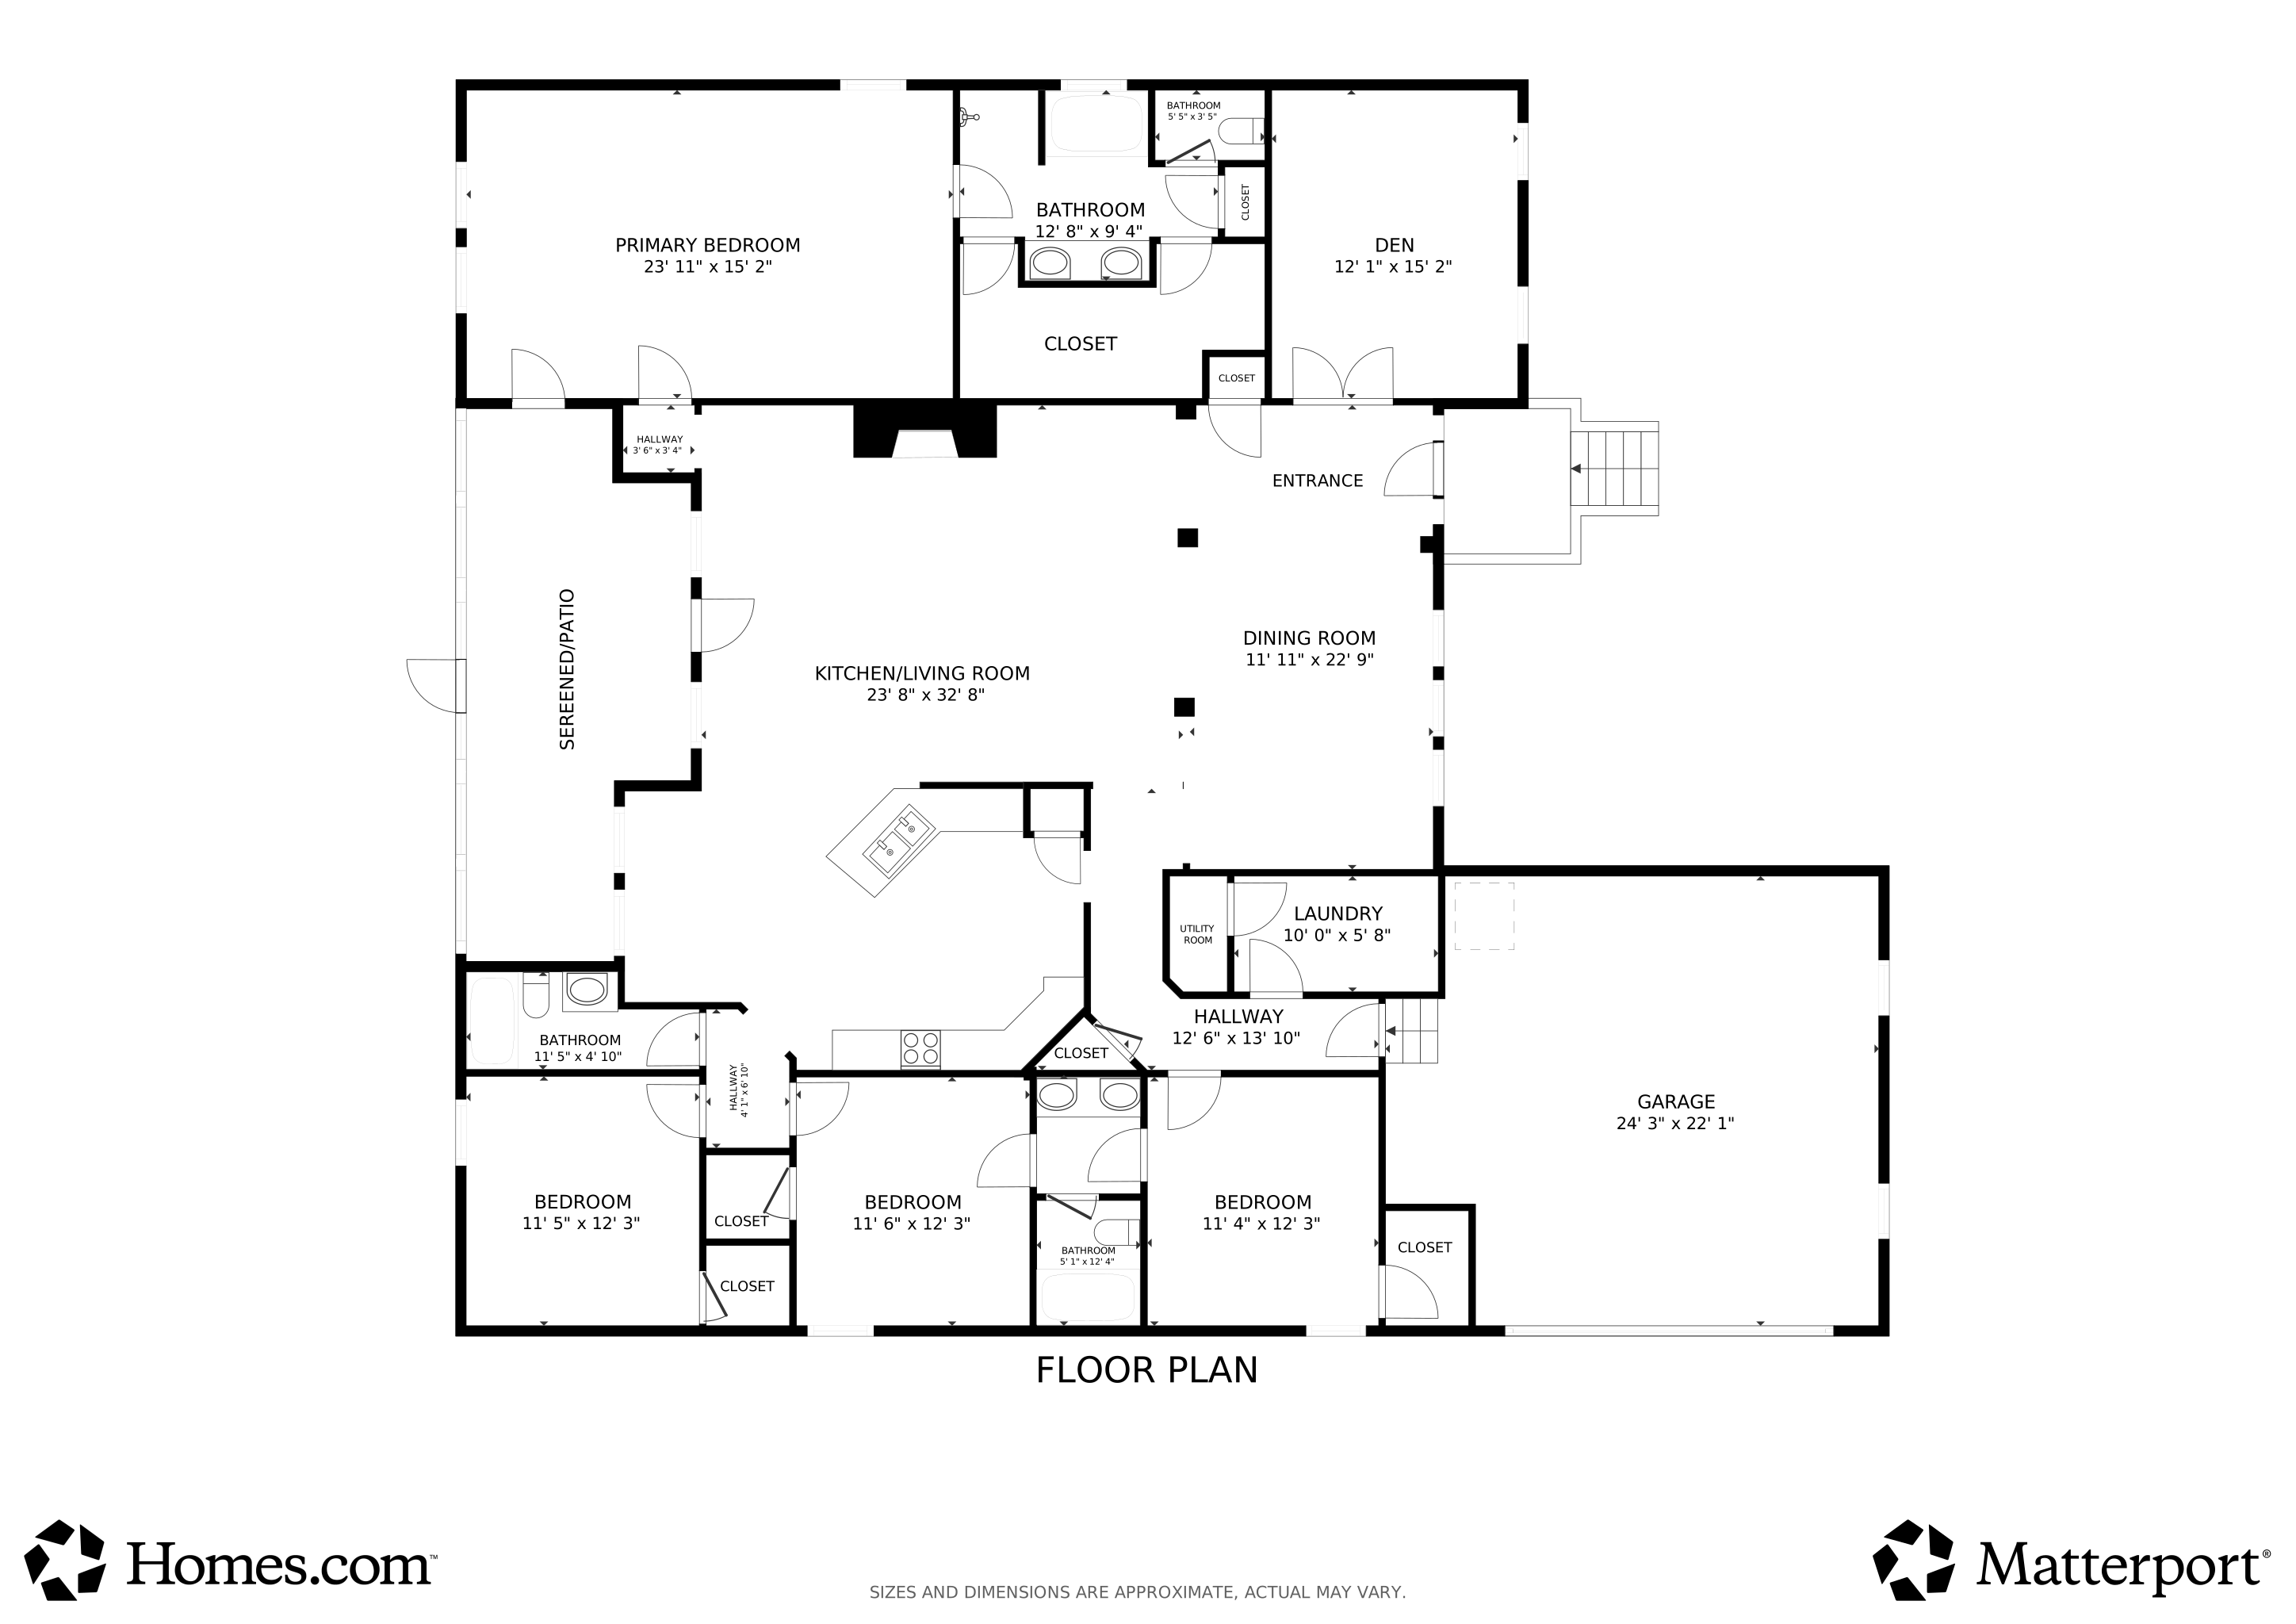
This beautiful 4-bedroom, 3-bath brick home offers space, style, and comfort in one of West Mobile’s most desirable neighborhoods. Step inside to find an open floor plan that’s perfect for entertaining and everyday living. French doors just off the foyer open to an office or sitting area, while the formal dining room flows seamlessly into the spacious living room featuring soaring ceilings and a cozy fireplace. The kitchen is any cooks dream, complete with granite countertops, stainless steel appliances, and an abundance of cabinets and workspace. A breakfast area just off the kitchen overlooks the screened back porch—ideal for morning coffee or relaxing evenings. The split bedroom floor plan offers privacy, with an oversized master suite featuring a double vanity, soaking tub, separate shower, and a large walk-in closet. Outside, you’ll love the privacy-fenced backyard and the side-entry double garage that adds great curb appeal. Move-in ready and beautifully maintained, this home is the perfect blend of elegance and function—ready for its next owners to enjoy!
Home Type
Single Family
Year Built
2013
Lot Details
0.37 Acres
HOA Fees
$21 per month
Parking
2
We collect this data history from publicly available records. To have your information removed, we recommend requesting removal directly through your county’s website.
Brooks Beck
Beck Properties
(251) 220-9643
120 Total Sales
2 in Travis
$293,000 Price Range
Hope Brown
Roberts Brothers TREC
(251) 607-1595
115 Total Sales
4 in Travis
$249K - $330K Price Range
Cindy Moore
Elite Real Estate Mobile
(251) 257-3468
83 Total Sales
1 in Travis
$125,000 Price
Stephanie Mansmann
Dalton Wade Inc
(251) 439-5587
67 Total Sales
1 in Travis
$299,000 Price
Heidi Hall
IXL Real Estate LLC
(251) 385-9994
66 Total Sales
1 in Travis
$249,000 Price
Hon Nguyen Beck
Beck Properties Real Estate
(251) 655-2681
147 Total Sales
1 in Travis
$293,000 Price
We collect this data history from publicly available records. To have your information removed, we recommend requesting removal directly through your county’s website.
| Date | Type | Sale Price | Title Company |
|---|---|---|---|
| Warranty Deed | $382,000 | None Listed On Document | |
| Warranty Deed | $303,000 | None Available | |
| Warranty Deed | $275,750 | Dst | |
| Warranty Deed | $21,750 | None Available | |
| Warranty Deed | $268,500 | None Available |
We collect this data history from publicly available records. To have your information removed, we recommend requesting removal directly through your county’s website.
| Date | Status | Loan Amount | Loan Type |
|---|---|---|---|
| Open | $382,000 | VA | |
| Closed | $287,850 | New Conventional | |
| Previous Owner | $220,600 | New Conventional | |
| Previous Owner | $263,636 | FHA |
We collect this data history from publicly available records. To have your information removed, we recommend requesting removal directly through your county’s website.
| Date | Event | Price | List to Sale | Price per Sq Ft | Prior Sale |
|---|---|---|---|---|---|
| 01/23/2026 01/23/26 | Sold | $382,000 | -2.0% | $136 / Sq Ft | |
| 12/15/2025 12/15/25 | Pending | -- | -- | -- | |
| 10/16/2025 10/16/25 | For Sale | $389,900 | +28.7% | $139 / Sq Ft | |
| 01/22/2021 01/22/21 | Sold | $303,000 | -2.2% | $108 / Sq Ft | View Prior Sale |
| 12/09/2020 12/09/20 | Pending | -- | -- | -- | |
| 12/03/2020 12/03/20 | For Sale | $309,900 | +10.7% | $111 / Sq Ft | |
| 03/20/2020 03/20/20 | Sold | $279,900 | -- | $100 / Sq Ft | View Prior Sale |
| 02/13/2020 02/13/20 | Pending | -- | -- | -- |
We collect this data history from publicly available records. To have your information removed, we recommend requesting removal directly through your county’s website.
| Year | Tax Paid | Tax Assessment Tax Assessment Total Assessment is a certain percentage of the fair market value that is determined by local assessors to be the total taxable value of land and additions on the property. | Land | Improvement |
|---|---|---|---|---|
| 2025 | $1,928 | $38,650 | $4,500 | $34,150 |
| 2024 | $1,829 | $36,610 | $4,350 | $32,260 |
| 2023 | $1,829 | $34,180 | $4,350 | $29,830 |
| 2022 | $1,418 | $30,600 | $4,350 | $26,250 |
| 2021 | $1,275 | $27,670 | $4,350 | $23,320 |
| 2020 | $1,252 | $27,190 | $4,350 | $22,840 |
| 2019 | $1,253 | $27,220 | $0 | $0 |
| 2018 | $1,265 | $27,460 | $0 | $0 |
| 2017 | $1,220 | $26,540 | $0 | $0 |
| 2016 | $1,231 | $26,760 | $0 | $0 |
| 2013 | $422 | $8,700 | $0 | $0 |
Seller's Agent in 2026
Leanne Carpenter
RE/MAX Realty Professionals
(251) 422-4149
5 in this area
126 Total Sales
Buyer's Agent in 2026
Brandy L Alidor
Better Homes & Gardens RE Platinum Properties
(251) 377-3795
4 in this area
145 Total Sales
B
Seller's Agent in 2021
Ben Duhon
Keller Williams AGC Realty-Daphne
J
Seller's Agent in 2020
Jackie Mccaleb
RE/MAX Partners
P
Buyer's Agent in 2020
Phu Vuong
JPAR Gulf Coast - Spanish Fort
Source: Gulf Coast MLS (Mobile Area Association of REALTORS®)
MLS Number: 7664171
APN: 33-04-18-4-000-001.249
Disclaimer: Certain information contained herein is derived from information provided by parties other than Homes.com. All information provided is deemed reliable, but is not guaranteed to be accurate and should be independently verified.
IDX information is provided exclusively for personal, non-commercial use, and may not be used for any purpose other than to identify prospective properties consumers may be interested in purchasing. Information is deemed reliable but not guaranteed.
The listing broker’s offer of compensation is made only to participants of the MLS where the listing is filed.
Ask me questions while you tour the home.