
Carol Lukity
Responds Quickly
Berkshire Hathaway HomeServices Kee Realty
(517) 701-2716
263 Total Sales
2 in Armada
$350K - $465K Price Range
Estimated Value: $496,482
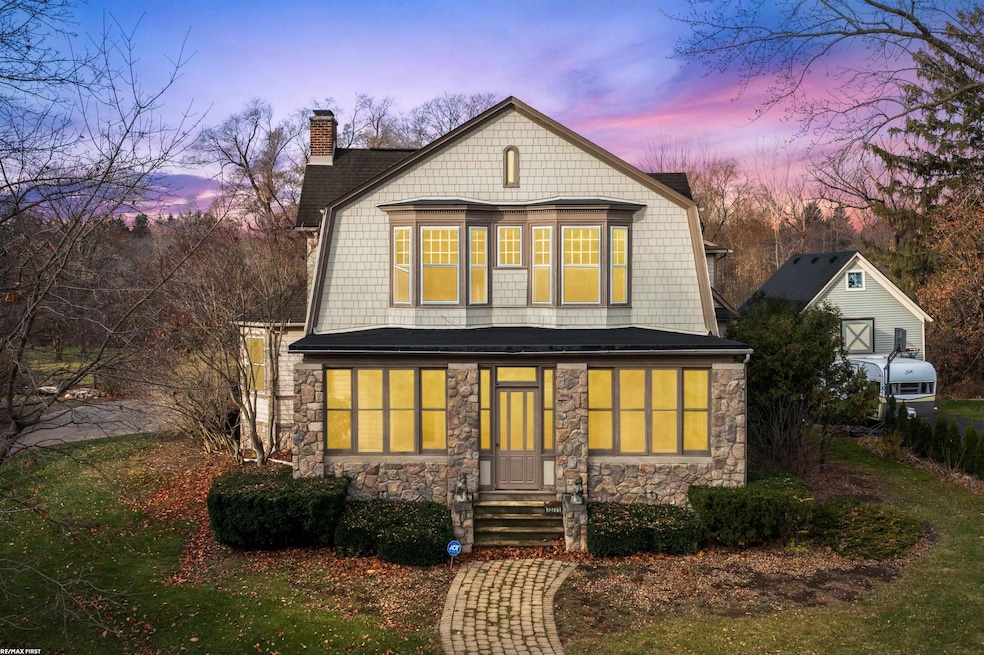
Discover this beautifully updated 3 bedroom home that perfectly blends modern convenience with the timeless charm of the 1800s. Step into the inviting front living room, featuring classic hardwood floors, coffered ceiling, and abundant natural sunlight. The recently renovated kitchen shines with granite countertops, new cabinets with roll-out shelving, and a large island equipped with a gas cooktop and barstool seating—ideal for effortless entertaining. Host the holidays with friends and family in the formal dining. Unwind in the cozy family room beside the natural fireplace on snowy days. A charming breakfast nook provides the perfect spot for everyday meals. Upstairs, the primary bedroom offers a private full bath with a walk-in closet and an attached office with built-in shelving. Two additional bedrooms provide comfortable, spacious living. The bonus room adds flexible space and leads to an outdoor balcony overlooking the secluded backyard. Basement and attached 3-car garage deliver ample storage options. Secluded yard backs to the banks of Coon Creek, allowing you to step away from the hustle and bustle, while also being within walking distance to downtown and Blakes Cider Mill.
Last Agent to Sell the Property
RE/MAX First License #MISPE-6506021889 Listed on: 11/22/2025
We collect this data history from publicly available records. To have your information removed, we recommend requesting removal directly through your county’s website.
Carol Lukity
Berkshire Hathaway HomeServices Kee Realty
(517) 701-2716
263 Total Sales
2 in Armada
$350K - $465K Price Range
Jim Kaschalk
RE/MAX First
(517) 701-3634
106 Total Sales
1 in Armada
$160,000 Price
Ken Lipowski
RE/MAX First
(810) 642-3667
83 Total Sales
1 in Armada
$422,500 Price
Thomas Zibkowski
Real Estate One Inc-Shelby
(586) 930-6108
282 Total Sales
2 in Armada
$570K - $600K Price Range
Roseanne Powell
Keller Williams Realty Lakeside
(586) 217-3564
66 Total Sales
2 in Armada
$365K - $490K Price Range
Charles Tamou
Top Agent Realty
(947) 900-8695
352 Total Sales
1 in Armada
$294,000 Price
We collect this data history from publicly available records. To have your information removed, we recommend requesting removal directly through your county’s website.
| Date | Buyer | Sale Price | Title Company |
|---|---|---|---|
| $480,000 | Ata National Title | ||
| $240,000 | -- |
We collect this data history from publicly available records. To have your information removed, we recommend requesting removal directly through your county’s website.
| Date | Status | Borrower | Loan Amount |
|---|---|---|---|
| Open | $336,000 | ||
| Previous Owner | $300,000 |
We collect this data history from publicly available records. To have your information removed, we recommend requesting removal directly through your county’s website.
| Date | Event | Price | List to Sale | Price per Sq Ft |
|---|---|---|---|---|
| 02/06/2026 02/06/26 | Sold | $480,000 | -4.0% | $128 / Sq Ft |
| 02/05/2026 02/05/26 | Pending | -- | -- | -- |
| 11/22/2025 11/22/25 | For Sale | $499,900 | -- | $133 / Sq Ft |
We collect this data history from publicly available records. To have your information removed, we recommend requesting removal directly through your county’s website.
| Year | Tax Paid | Tax Assessment Tax Assessment Total Assessment is a certain percentage of the fair market value that is determined by local assessors to be the total taxable value of land and additions on the property. | Land | Improvement |
|---|---|---|---|---|
| 2026 | $6,794 | $276,200 | $0 | $0 |
| 2025 | $3,904 | $259,800 | $0 | $0 |
| 2024 | $38 | $251,500 | $0 | $0 |
| 2023 | $3,601 | $227,000 | $0 | $0 |
| 2022 | $5,884 | $191,600 | $0 | $0 |
| 2021 | $5,713 | $188,000 | $0 | $0 |
| 2020 | $4,985 | $182,100 | $0 | $0 |
| 2019 | $5,347 | $171,700 | $0 | $0 |
| 2018 | $6,942 | $165,300 | $0 | $0 |
| 2017 | $8,361 | $154,000 | $11,700 | $142,300 |
| 2016 | $6,250 | $154,000 | $0 | $0 |
| 2015 | -- | $130,000 | $0 | $0 |
| 2011 | -- | $116,458 | $13,172 | $103,286 |
Seller's Agent in 2026
Ed Martin
RE/MAX
(727) 344-9611
460 Total Sales
Buyer's Agent in 2026
Joan Leshley
National Realty Centers, Inc
(248) 724-6163
60 Total Sales
Source: Michigan Multiple Listing Service
MLS Number: 50194881
APN: 25-02-23-426-034
Disclaimer: Certain information contained herein is derived from information provided by parties other than Homes.com. All information provided is deemed reliable, but is not guaranteed to be accurate and should be independently verified.
Source MLS: MiRealSource
Provided through IDX via MiRealSource. Courtesy of MiRealSource Shareholder. Copyright MiRealSource.
The information published and disseminated by MiRealSource is communicated verbatim, without change by MiRealSource, as filed with MiRealSource by its members. The accuracy of all information, regardless of source, is not guaranteed or warranted. All information should be independently verified.
Copyright 2026 MiRealSource. All rights reserved. The information provided hereby constitutes proprietary information of MiRealSource, Inc. and its shareholders, affiliates and licensees and may not be reproduced or transmitted in any form or by any means, electronic or mechanical, including photocopy, recording, scanning or any information storage and retrieval system, without written permission from MiRealSource, Inc.
Ask me questions while you tour the home.