RENTED DEC 1, 2025
4 Beds
3.5 Baths
2,666 Sq Ft
2022 Built

Highlights

  • Fitness Center
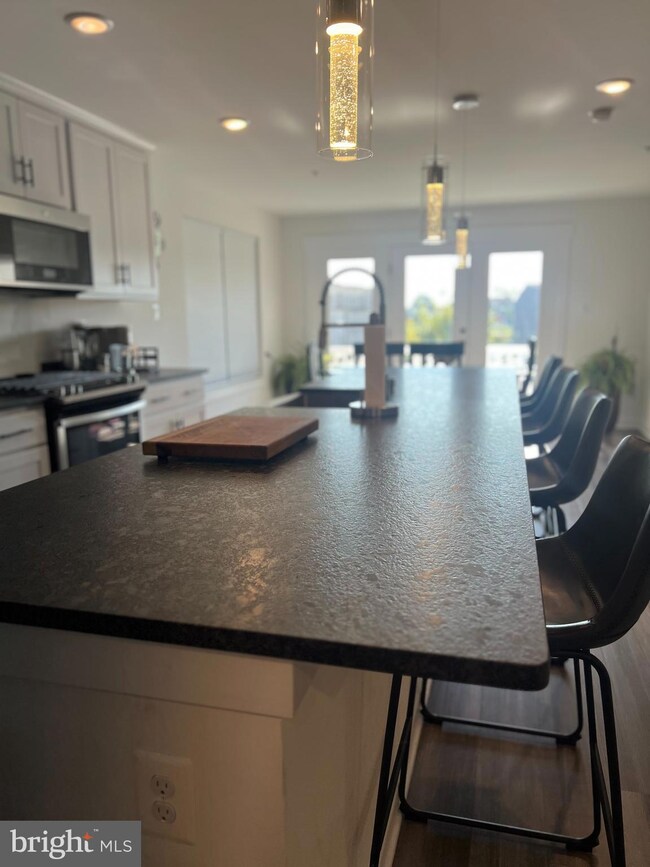
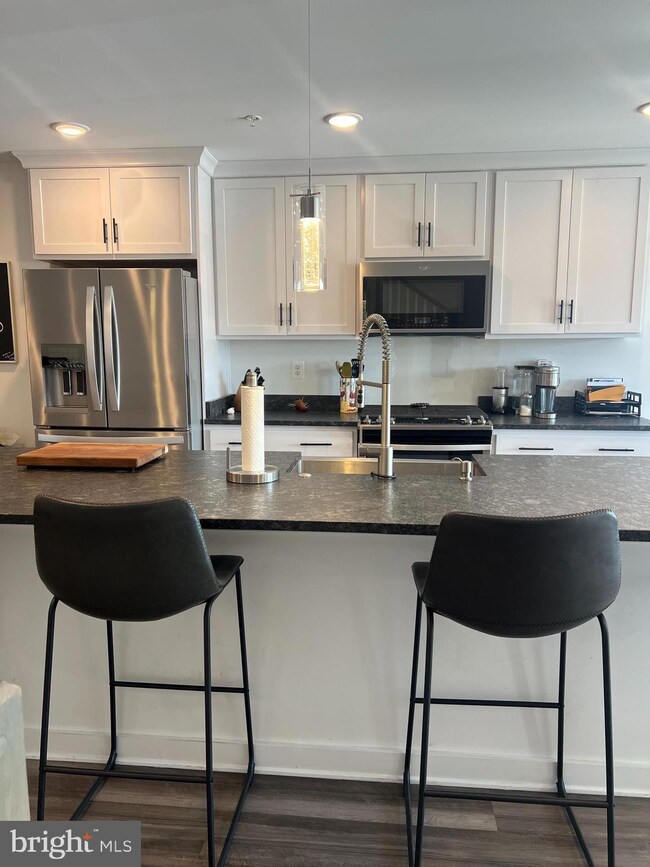
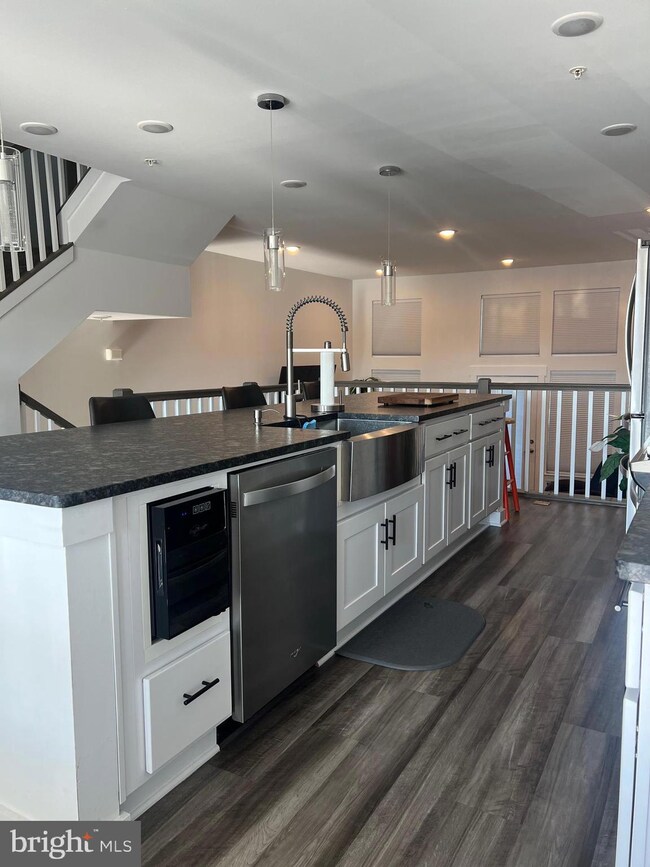
  • Gourmet Kitchen
  • Open Floorplan
  • Frederick High School Rated A-
  • View of Trees or Woods
  • Deck

About This Home

As of December 2025

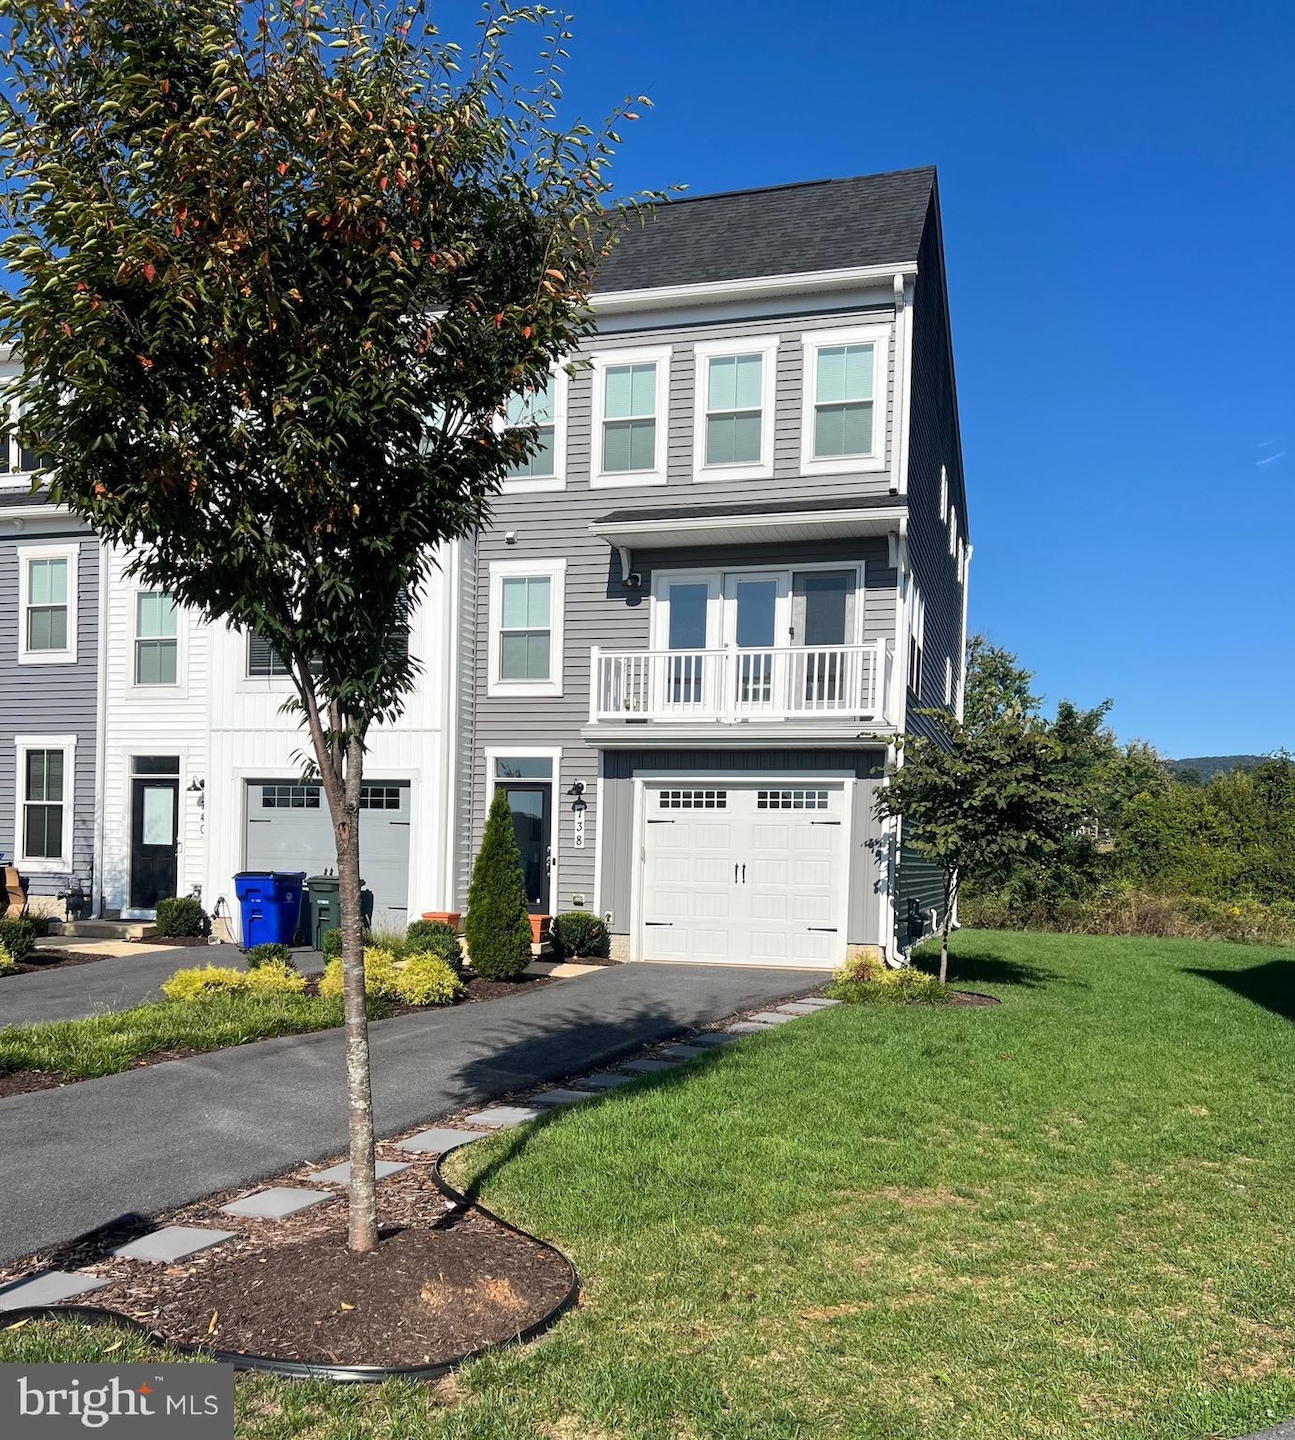
Luxury New Construction Rental: 4 Bed / 3.5 Bath with Gourmet Kitchen
Step into contemporary luxury with this brand-new, meticulously crafted residence. This stunning 4-bedroom, 3.5-bathroom home offers unparalleled design, high-end finishes, and a flexible layout perfect for modern living. Excellent condition!
Key Features
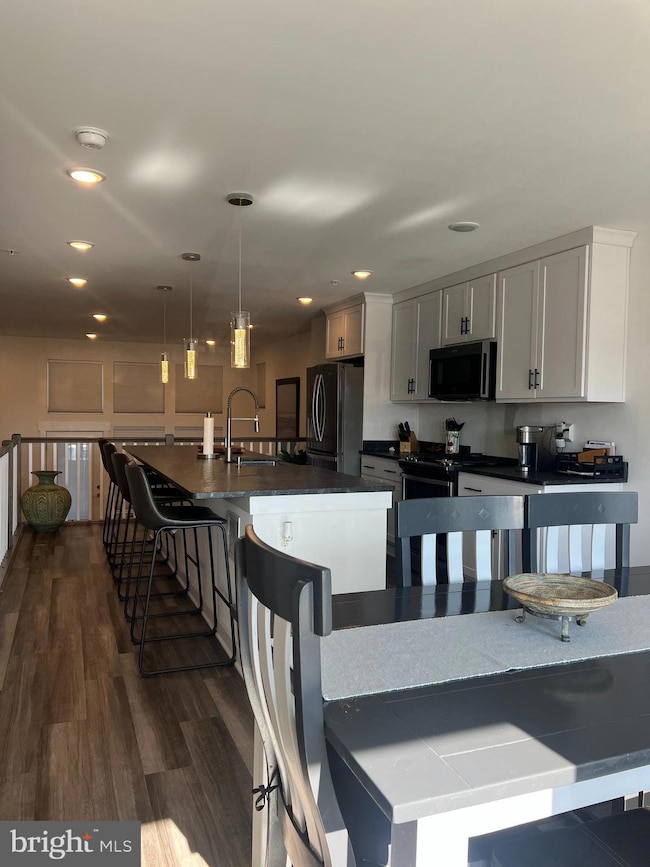
Gourmet Chef's Kitchen: A true centerpiece featuring top-tier stainless steel appliances, walk in pantry, custom cabinetry, a large center island, and granite counter tops, perfect for entertaining and everyday culinary excellence.
Spacious & Bright: Flooded with natural light, the open-concept living and dining areas create an inviting and expansive atmosphere.
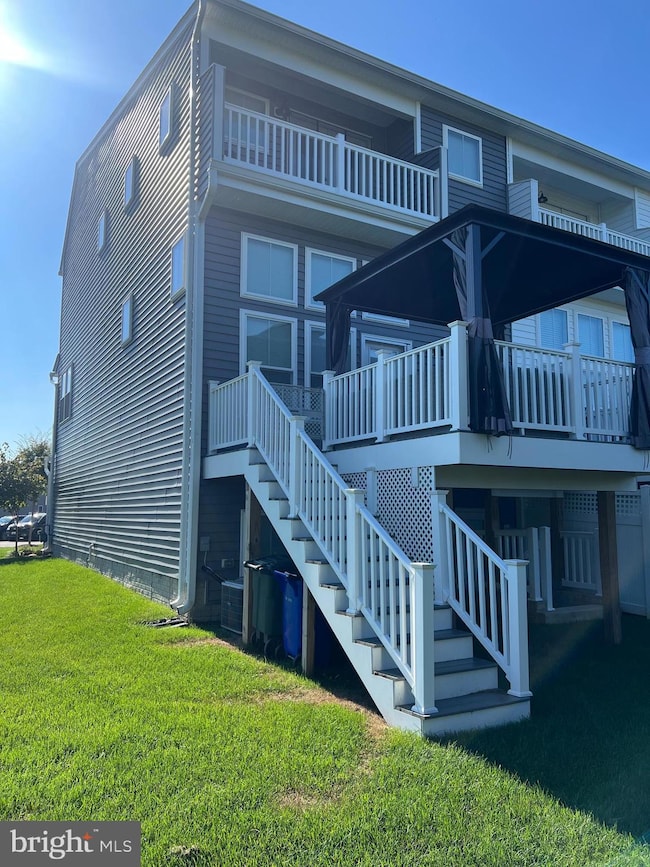
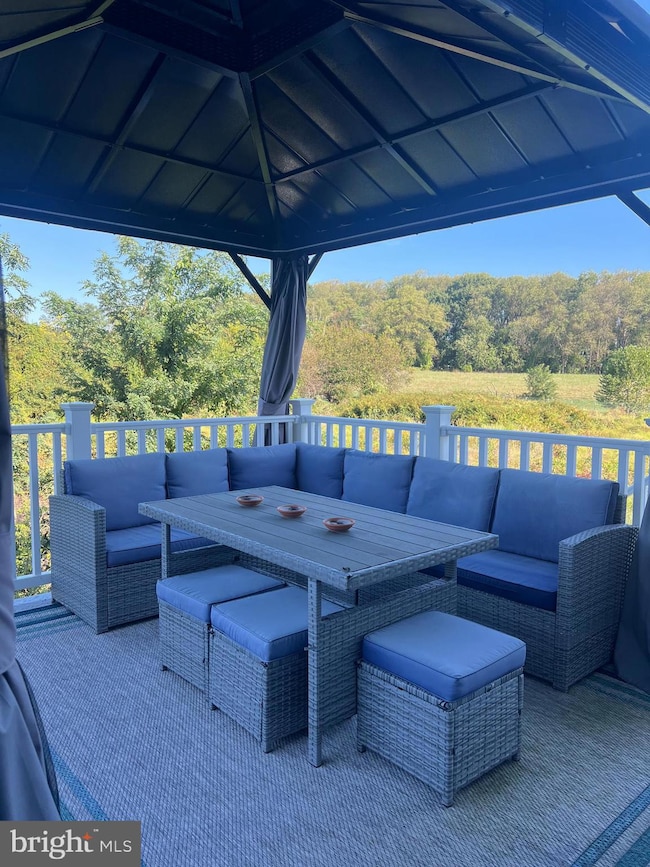
Multiple Private Balconies: Enjoy your morning coffee or evening relaxation on one of the home's multiple outdoor balconies, offering views and fresh air.
Flexible Living Space: The 4th bedroom and full bathroom are thoughtfully designed with a private exterior entrance, making it ideal for a home office, in-law suite, guest quarters, or roommate situation.
Luxurious Bathrooms: Featuring 3.5 beautifully appointed bathrooms with modern fixtures, elegant tiling, and high-quality vanities.
New Construction & Condition: Experience the peace of mind and benefits of a brand-new home in immaculate, excellent condition. Don't miss the opportunity to be the first tenant in this exquisite new home!

Last Agent to Rent the Property

Emily Pooler Pooler

(717) 634-5868 hargetrealtygroup@gmail.com Harget Realty Group License #RS284315 Listed on: 11/19/2025

Co-Listed By

Harget Realty Group

(717) 634-5868 hargetrealtygroup@gmail.com Harget Realty Group License #RS323521

Last Renter's Agent

Harget Realty Group

(717) 634-5868 hargetrealtygroup@gmail.com Harget Realty Group License #RS323521

Create a Home Valuation Report for This Property
The Home Valuation Report is an in-depth analysis detailing your home's value as well as a comparison with similar homes in the area

Townhouse Details

Home Type

  • Townhome

Year Built

  • Built in 2022

Lot Details

  • 2,666 Sq Ft Lot
  • Open Space
  • Cul-De-Sac
  • Backs to Trees or Woods
  • Back and Side Yard
  • Property is in excellent condition

HOA Fees

  • $115 Monthly HOA Fees

Parking

  • 1 Car Attached Garage
  • 2 Driveway Spaces
  • Front Facing Garage
  • Garage Door Opener
  • Parking Lot

Home Design

  • Contemporary Architecture
  • Architectural Shingle Roof
  • Vinyl Siding
  • Concrete Perimeter Foundation

Interior Spaces

  • Property has 3 Levels
  • Open Floorplan
  • Two Story Ceilings
  • Ceiling Fan
  • Recessed Lighting
  • Window Treatments
  • Window Screens
  • Combination Kitchen and Dining Room
  • Utility Room
  • Views of Woods

Kitchen

  • Gourmet Kitchen
  • Self-Cleaning Oven
  • Built-In Range
  • Microwave
  • ENERGY STAR Qualified Refrigerator
  • Ice Maker
  • ENERGY STAR Qualified Dishwasher
  • Stainless Steel Appliances
  • Kitchen Island
  • Upgraded Countertops
  • Wine Rack
  • Disposal

Flooring

  • Carpet
  • Ceramic Tile
  • Luxury Vinyl Plank Tile

Bedrooms and Bathrooms

  • Walk-In Closet
  • Bathtub with Shower
  • Walk-in Shower

Laundry

  • Laundry Room
  • Laundry on upper level
  • Dryer
  • ENERGY STAR Qualified Washer

Finished Basement

  • Heated Basement
  • Walk-Out Basement
  • Rear Basement Entry

Eco-Friendly Details

  • Energy-Efficient Windows with Low Emissivity
  • Energy-Efficient Construction

Outdoor Features

  • Multiple Balconies
  • Deck
  • Exterior Lighting
  • Rain Gutters

Schools

  • Waverley Elementary School
  • Crestwood Middle School
  • Gov. Thomas Johnson High School

Utilities

  • Forced Air Heating and Cooling System
  • Heating System Uses Natural Gas
  • Vented Exhaust Fan
  • Water Dispenser
  • High-Efficiency Water Heater
  • Natural Gas Water Heater

Additional Features

  • More Than Two Accessible Exits
  • Property is near park

Listing and Financial Details

  • Residential Lease
  • Security Deposit $2,650
  • Tenant pays for all utilities
  • No Smoking Allowed
  • 12-Month Lease Term
  • Available 12/1/25
  • $50 Application Fee
  • Assessor Parcel Number 1102600155

Community Details

Overview

  • Association fees include exterior building maintenance, health club, lawn care front, lawn care rear, lawn care side, lawn maintenance, pool(s), snow removal, trash
  • Gambrill View Subdivision

Recreation

  • Fitness Center
  • Community Pool

Pet Policy

  • No Pets Allowed

Townhouse Details

Home Type

Townhome

Year Built

Built in 2022

Lot Details

2,666 Sq Ft Lot

HOA Fees

$115 per month

Parking

1

Rental Info

  • Date Available: 2025-12-01
  • Application Fee: 49.99
  • Pets Allowed: No
  • Security Deposit: 2650.00
  • Smoking Allowed Yn: No
  • Tenant Pays: Utilities - All
  • Vacation Rental: No
  • Max Lease in Months: 12
  • Min Lease in Months: 12
  • Lease Link U R L: https://apply.link/-eWYCD0
  • Rent Spree Online Application: Yes

Listing Details

  • Property Type: Residential Lease
  • Structure Type: End Of Row/Townhouse
  • Architectural Style: Contemporary
  • Accessibility Features: 2+ Access Exits
  • Historic: No
  • Inclusions: all appliances including Refrigerator, Dishwasher, Microwave, Gas oven and range, wine fridge, Washer and Dryer
  • New Construction: No
  • Story List: Lower 1, Main, Upper 1
  • Expected On Market: 11/19/2025 12:00:00 AM
  • Federal Flood Zone: No
  • Year Built: 2022
  • Automatically Close On Close Date: No
  • Building Winterized: No
  • Special Features: None
  • Property Sub Type: Townhouses

Interior Features

  • Appliances: Built-In Range, Disposal, Dryer, Energy Efficient Appliances, Energy Star Clothes Washer, Energy Star Dishwasher, Energy Star Refrigerator, Exhaust Fan, Icemaker, Microwave, Oven - Self Cleaning, Refrigerator, Stainless Steel Appliances, Washer, Water Dispenser, Water Heater - High-Efficiency
  • Flooring Type: Carpet, Ceramic Tile, Luxury Vinyl Plank
  • Interior Amenities: Bathroom - Tub Shower, Bathroom - Walk-In Shower, Carpet, Ceiling Fan(s), Combination Kitchen/Dining, Dining Area, Floor Plan - Open, Kitchen - Gourmet, Kitchen - Island, Pantry, Recessed Lighting, Upgraded Countertops, Walk-In Closet(s), Window Treatments, Wine Storage
  • Window Features: Energy Efficient, Low-E, Screens
  • Fireplace: No
  • Wall Ceiling Types: 2 Story Ceilings, 9'+ Ceilings
  • Foundation Details: Concrete Perimeter
  • Levels Count: 3
  • Room List: Dining Room, Primary Bedroom, Bedroom 2, Bedroom 4, Kitchen, Laundry, Utility Room, Bathroom 2, Bathroom 3, Primary Bathroom, Half Bath
  • Basement: Yes
  • Basement Type: Fully Finished, Heated, Outside Entrance, Walkout Stairs, Rear Entrance
  • Laundry Type: Upper Floor
  • Total Sq Ft: 2726
  • Living Area Sq Ft: 2666
  • Price Per Sq Ft: 1.15
  • Above Grade Finished Sq Ft: 2301
  • Below Grade Finished Sq Ft: 365
  • Below Grade Sq Ft: 60
  • Total Below Grade Sq Ft: 425
  • Above Grade Finished Area Units: Square Feet

Beds/Baths

  • Bedrooms: 4
  • All Lower Level Bedrooms: 1
  • Total Bathrooms: 4
  • Full Bathrooms: 3
  • Half Bathrooms: 1
  • Main Level Bathrooms: 1.00
  • Upper Level Bathrooms: 2
  • Lower Levels Bathrooms: 1
  • Upper Level Bathrooms: 2.00
  • Lower Levels Bathrooms: 1.00
  • Lower Level Full Bathrooms: 1
  • Main Level Half Bathrooms: 1

Exterior Features

  • Other Structures: Above Grade, Below Grade
  • Construction Materials: Vinyl Siding
  • Exterior Features: Exterior Lighting, Gutter System, Sidewalks, Street Lights
  • Roof: Architectural Shingle
  • Spa: No
  • View: Trees/Woods
  • Water Access: No
  • Waterfront: No
  • Water Oriented: No
  • Pool: Yes - Community
  • Tidal Water: No
  • Water View: No

Garage/Parking

  • Garage Spaces: 1.00
  • Garage: Yes
  • Parking Features: Asphalt Driveway
  • Garage Features: Garage - Front Entry, Garage Door Opener
  • Attached Garage Spaces: 1
  • Total Garage And Parking Spaces: 3
  • Type Of Parking: Attached Garage, Driveway, Parking Lot
  • Number of Spaces in Driveway: 2

Utilities

  • Central Air Conditioning: Yes
  • Cooling Fuel: Electric
  • Cooling Type: Central A/C
  • Previous Twelve Months Electric Expense: 1200.00
  • Heating Fuel: Natural Gas
  • Heating Type: Forced Air
  • Heating: Yes
  • Hot Water: Natural Gas
  • Sewer/Septic System: Public Sewer
  • Water Previous Twelve Months: 1080.00
  • Water Source: Public
  • Municipal Trash: No

Condo/Co-op/Association

  • HOA Fees: 345.00
  • HOA Fee Frequency: Quarterly
  • Condo Co-Op Association: No
  • HOA Condo Co-Op Amenities: Fitness Center, Swimming Pool
  • HOA Condo Co-Op Fee Includes: Ext Bldg Maint, Health Club, Lawn Care Front, Lawn Care Rear, Lawn Care Side, Lawn Maintenance, Pool(s), Snow Removal, Trash
  • HOA: Yes
  • Senior Community: No
  • Association Recreation Fee: No
  • Community Pool Features: In Ground

Schools

  • Elementary School Source: Listing Agent
  • High School Source: Listing Agent
  • Middle School Source: Listing Agent
  • School District Source: Listing Agent
  • Elementary School: WAVERLEY
  • High School: GOV. THOMAS JOHNSON
  • Middle Or Junior School: CRESTWOOD

Green Features

  • Efficiency: Appliances, Construction

Lot Info

  • Horses: No
  • Lot Features: Adjoins - Open Space, Backs To Trees, Backs - Parkland, Cul-De-Sac, Rear Yard, Sideyard(s)
  • Lot Size Acres: 0.06
  • Lot Size Units: Square Feet
  • Lot Sq Ft: 2666.00
  • Outdoor Living Structures: Balconies- Multiple, Deck(s)
  • Property Condition: Excellent
  • Zoning: RESIDENTIAL

Tax Info

  • Assessor Parcel Number: 1102600155

MLS Schools

  • School District Name: FREDERICK COUNTY PUBLIC SCHOOLS

Home Values in the Area

Source: Public Records

Average Home Value in this Area


Source: Public Records

Agents Specializing in Taskers Chance, MD

See All Agents

Property History

We collect this data history from publicly available records. To have your information removed, we recommend requesting removal directly through your county’s website.

Date Event Price List to Sale Price per Sq Ft
12/01/2025 12/01/25 Rented $2,800 +5.7% --
11/23/2025 11/23/25 Under Contract -- -- --
11/19/2025 11/19/25 For Rent $2,650 -- --
Source: Bright MLS

Agents Affiliated with this Home

  • Section Image
See All Agents

Map

Source: Bright MLS

MLS Number: MDFR2073530

Bright MLS
Your Personal Tour Guide

Ask me questions while you tour the home.