
$399,280
- 3 Beds
- 2 Baths
- 1,733 Sq Ft
- 7,406 Sq Ft
- Available Now


Estimated payment $2,332/month
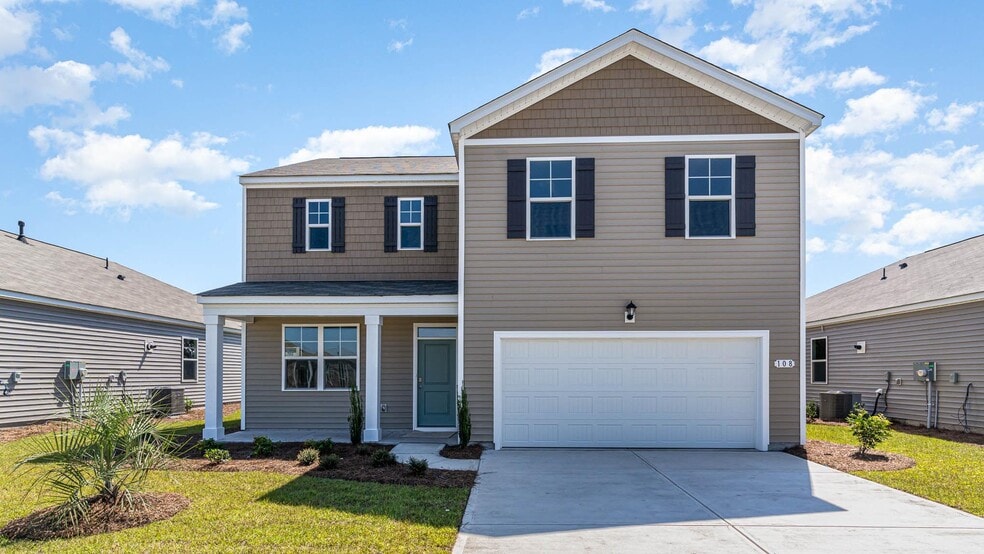
The Galen floor plan features an open flow between the kitchen, dining and living area that is great for entertaining. The well-designed floorplan offers the open concept and a space that can be decorated and lived-in in many ways. A flex room off the foyer can be used as a formal dining room, office, playroom or den. The kitchen comes complete with a center island, granite countertops, a corner walk in pantry, 36 cabinets and stainless steel appliances including a refrigerator! *Photos are of a similar Galen home. (Home and community information, including pricing, included features, terms, availability and amenities, are subject to change prior to sale at any time without notice or obligation. Square footages are approximate. Pictures, photographs, colors, features, and sizes are for illustration purposes only and will vary from the homes as built. Equal housing opportunity builder.)
$399,280
$395,780
Ask me questions while you tour the home.