
Pamela Austin
Responds Quickly
Star Brick Realty, LLC.
(740) 675-5849
100 Total Sales
9 in Lancaster
$80K - $280K Price Range
Estimated Value: $211,794 - $240,000
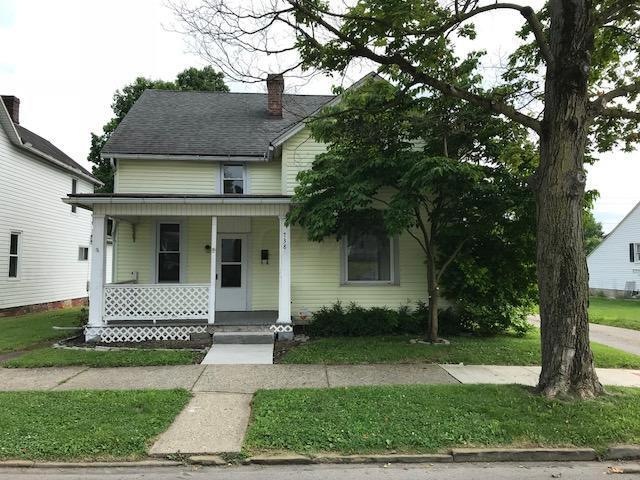
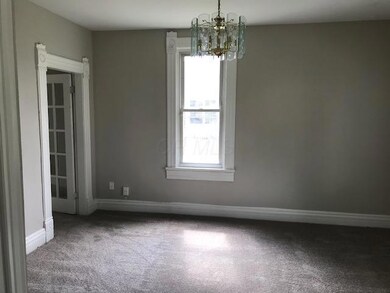
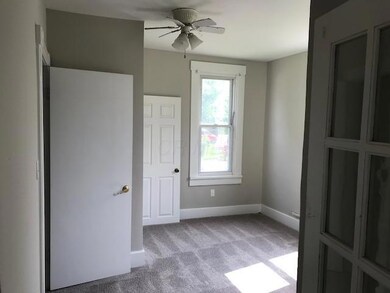
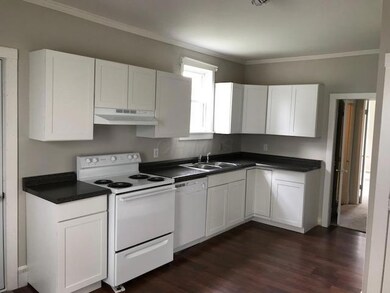
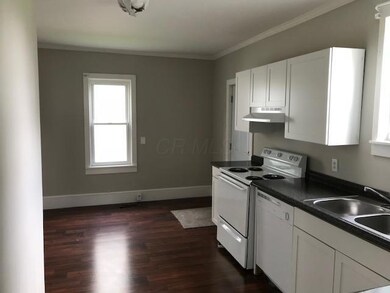
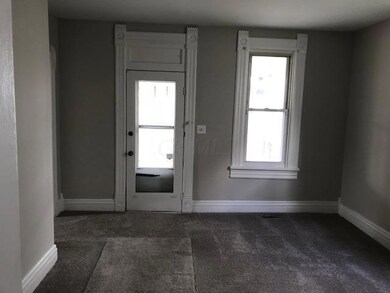
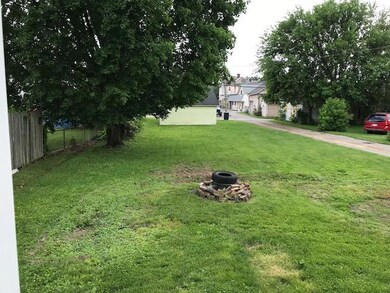
Large Family home located close to hospital and shopping. 4 to 5 bedroom 2 full baths with many updates including new kitchen and updated baths. Large yard and 2 car detached garage, priced to sell.
Last Agent to Sell the Property
Century 21 Darfus Realty License #365480 Listed on: 06/21/2019
We collect this data history from publicly available records. To have your information removed, we recommend requesting removal directly through your county’s website.
Pamela Austin
Star Brick Realty, LLC.
(740) 675-5849
100 Total Sales
9 in Lancaster
$80K - $280K Price Range
Steven Shulaw
KW Greater Columbus Realty
(567) 888-1506
100 Total Sales
1 in Lancaster
$412,000 Price
Rebecca Collins
e-Merge Real Estate
(380) 333-4627
55 Total Sales
2 in Lancaster
$265K - $365K Price Range
Josh Hardbarger
RE/MAX Revealty
(234) 239-8946
135 Total Sales
2 in Lancaster
$170K - $405K Price Range
Keith Dwyer
BARTLETT BENNER REALTY
(740) 761-2698
46 Total Sales
13 in Lancaster
$46K - $360K Price Range
Stephanie Harget
Real of Ohio
(740) 313-8509
95 Total Sales
17 in Lancaster
$104K - $475K Price Range
We collect this data history from publicly available records. To have your information removed, we recommend requesting removal directly through your county’s website.
| Date | Buyer | Sale Price | Title Company |
|---|---|---|---|
| -- | Inspire Closing Services Llc | ||
| $119,000 | Valmer Land Title Agency |
We collect this data history from publicly available records. To have your information removed, we recommend requesting removal directly through your county’s website.
| Date | Status | Borrower | Loan Amount |
|---|---|---|---|
| Open | $115,149 | ||
| Closed | $116,844 |
We collect this data history from publicly available records. To have your information removed, we recommend requesting removal directly through your county’s website.
| Date | Event | Price | List to Sale | Price per Sq Ft |
|---|---|---|---|---|
| 10/04/2019 10/04/19 | Sold | $119,000 | -4.7% | $180 / Sq Ft |
| 08/29/2019 08/29/19 | Pending | -- | -- | -- |
| 06/21/2019 06/21/19 | For Sale | $124,900 | 0.0% | $189 / Sq Ft |
| 06/11/2019 06/11/19 | Pending | -- | -- | -- |
| 06/07/2019 06/07/19 | For Sale | $124,900 | -- | $189 / Sq Ft |
We collect this data history from publicly available records. To have your information removed, we recommend requesting removal directly through your county’s website.
| Year | Tax Paid | Tax Assessment Tax Assessment Total Assessment is a certain percentage of the fair market value that is determined by local assessors to be the total taxable value of land and additions on the property. | Land | Improvement |
|---|---|---|---|---|
| 2025 | $3,935 | $57,420 | $20,440 | $36,980 |
| 2024 | $3,935 | $43,770 | $10,940 | $32,830 |
| 2023 | $1,592 | $43,770 | $10,940 | $32,830 |
| 2022 | $1,598 | $43,770 | $10,940 | $32,830 |
| 2021 | $1,408 | $36,130 | $10,940 | $25,190 |
| 2020 | $1,366 | $36,130 | $10,940 | $25,190 |
| 2019 | $1,316 | $36,130 | $10,940 | $25,190 |
| 2018 | $1,119 | $28,430 | $10,940 | $17,490 |
| 2017 | $1,120 | $29,180 | $10,010 | $19,170 |
| 2016 | $1,091 | $29,180 | $10,010 | $19,170 |
| 2015 | $1,092 | $28,350 | $10,010 | $18,340 |
| 2014 | $1,042 | $28,350 | $10,010 | $18,340 |
| 2013 | $1,042 | $28,350 | $10,010 | $18,340 |
Seller's Agent in 2019
Greg Darfus
Century 21 Darfus Realty
(740) 215-5570
21 Total Sales
Buyer's Agent in 2019
John Boch
Cutler Real Estate
(614) 332-1916
67 Total Sales
Buyer Co-Listing Agent in 2019
Cher Cruz
Cutler Real Estate
(614) 506-3196
2 Total Sales
Source: Columbus and Central Ohio Regional MLS
MLS Number: 219020183
APN: 05-35100-600
Disclaimer: Certain information contained herein is derived from information provided by parties other than Homes.com. All information provided is deemed reliable, but is not guaranteed to be accurate and should be independently verified.
IDX information is provided exclusively for personal, non-commercial use, and may not be used for any purpose other than to identify prospective properties consumers may be interested in purchasing.
Information is deemed reliable but not guaranteed.
Ask me questions while you tour the home.