
Chuck Honabach
Responds Quickly
Realty ONE Group Unlimited
(717) 807-6455
199 Total Sales
5 in Mount Joy
$157K - $415K Price Range
Estimated Value: $393,000 - $476,000
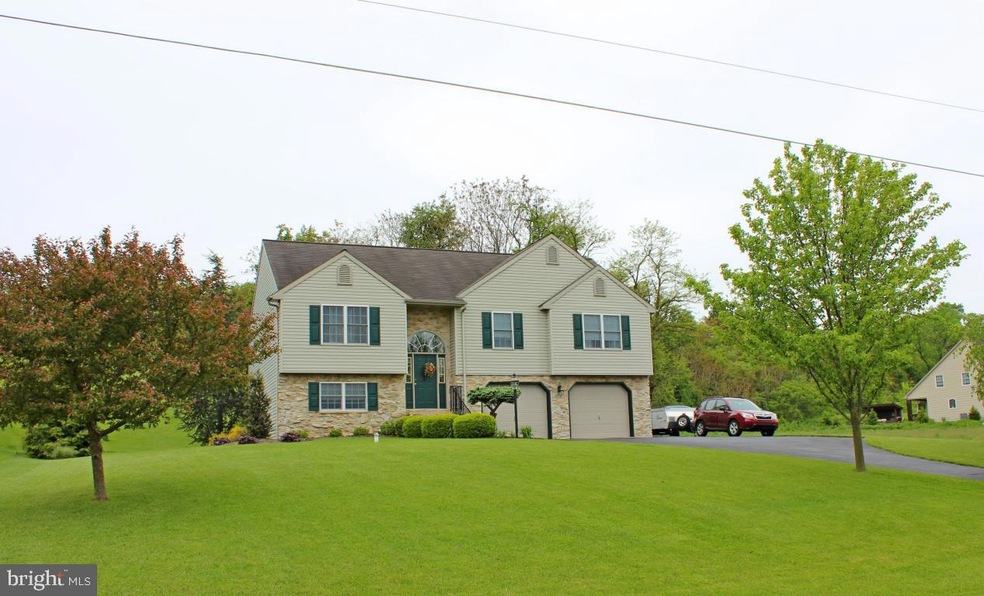
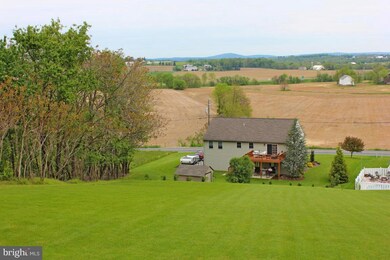
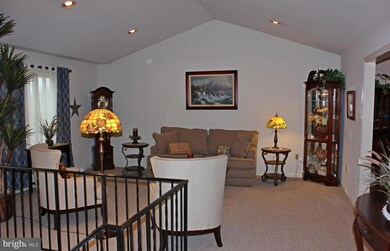
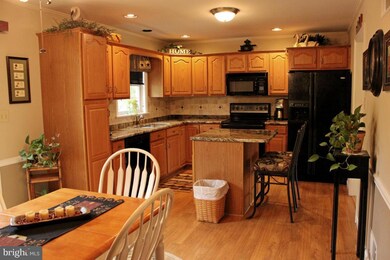
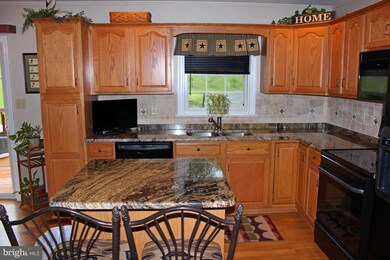
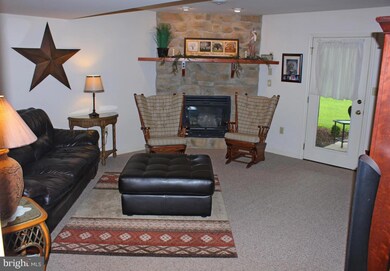
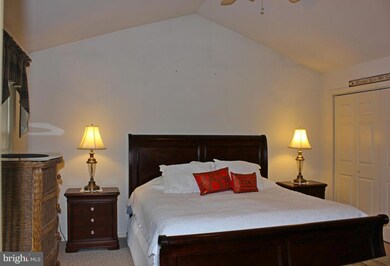
Country Feel Yet Close to Town on Almost 1 Acre (.91) With Great Views Over Open Fields. 3 Bedrooms on Main Level Plus a 4th on Lower Level. Kitchen has New Granite Counter Tops Along with an Island. Cathedral Ceilings in Living Room and Master Bedroom. Family Room has Stone Propane Fireplace. Wide Driveway with Extra Space Off The Side to Fit Trailers, Campers Etc... Over Sized 2 Car Garage. Ready to Go in Move in Condition.
Last Agent to Sell the Property
(717) 560-9100 Tom@rissergroup.com Berkshire Hathaway HomeServices Homesale Realty Listed on: 06/23/2016
Co-Listed By
(717) 560-9100 rob@rissergroup.com Berkshire Hathaway HomeServices Homesale Realty License #RS270944
Last Buyer's Agent
(717) 392-0200 davidmizenko@howardhanna.com Howard Hanna Real Estate Services - Lancaster License #RS117020A
We collect this data history from publicly available records. To have your information removed, we recommend requesting removal directly through your county’s website.
Chuck Honabach
Realty ONE Group Unlimited
(717) 807-6455
199 Total Sales
5 in Mount Joy
$157K - $415K Price Range
Ashley Bleacher
Howard Hanna Real Estate Services - Lancaster
(223) 217-6212
255 Total Sales
4 in Mount Joy
$235K - $540K Price Range
Marilyn Berger Shank
Keller Williams Elite
(717) 844-9893
112 Total Sales
2 in Mount Joy
$390K - $420K Price Range
Eric Tomko
Iron Valley Real Estate of Central PA
(717) 915-5087
71 Total Sales
1 in Mount Joy
$343,000 Price
Cindy Folckemer
The Exchange Real Estate Company LLC
(717) 356-3589
114 Total Sales
1 in Mount Joy
$280,000 Price
Michael Segarra
Core Partners Realty LLC
(717) 912-9079
84 Total Sales
1 in Mount Joy
$260,000 Price
We collect this data history from publicly available records. To have your information removed, we recommend requesting removal directly through your county’s website.
| Date | Buyer | Sale Price | Title Company |
|---|---|---|---|
| $232,500 | Attorney | ||
| $219,900 | None Available | ||
| $9,000 | None Available | ||
| $44,900 | -- |
We collect this data history from publicly available records. To have your information removed, we recommend requesting removal directly through your county’s website.
| Date | Status | Borrower | Loan Amount |
|---|---|---|---|
| Open | $220,875 | ||
| Previous Owner | $100,000 | ||
| Previous Owner | $25,000 | ||
| Previous Owner | $122,057 | ||
| Previous Owner | $147,000 | ||
| Previous Owner | $147,000 |
We collect this data history from publicly available records. To have your information removed, we recommend requesting removal directly through your county’s website.
| Date | Event | Price | List to Sale | Price per Sq Ft | Prior Sale |
|---|---|---|---|---|---|
| 07/29/2016 07/29/16 | Sold | $232,500 | 0.0% | $122 / Sq Ft | |
| 06/25/2016 06/25/16 | Pending | -- | -- | -- | |
| 06/23/2016 06/23/16 | For Sale | $232,500 | +5.7% | $122 / Sq Ft | |
| 04/28/2015 04/28/15 | Sold | $219,900 | 0.0% | $115 / Sq Ft | View Prior Sale |
| 03/16/2015 03/16/15 | Pending | -- | -- | -- | |
| 03/13/2015 03/13/15 | For Sale | $219,900 | -- | $115 / Sq Ft |
We collect this data history from publicly available records. To have your information removed, we recommend requesting removal directly through your county’s website.
| Year | Tax Paid | Tax Assessment Tax Assessment Total Assessment is a certain percentage of the fair market value that is determined by local assessors to be the total taxable value of land and additions on the property. | Land | Improvement |
|---|---|---|---|---|
| 2026 | $6,196 | $240,900 | $71,000 | $169,900 |
| 2025 | $6,149 | $240,900 | $71,000 | $169,900 |
| 2024 | $6,149 | $240,900 | $71,000 | $169,900 |
| 2023 | $6,126 | $240,900 | $71,000 | $169,900 |
| 2022 | $5,959 | $240,900 | $71,000 | $169,900 |
| 2021 | $5,727 | $240,900 | $71,000 | $169,900 |
| 2020 | $5,727 | $240,900 | $71,000 | $169,900 |
| 2019 | $5,723 | $240,900 | $71,000 | $169,900 |
| 2018 | $4,248 | $240,900 | $71,000 | $169,900 |
| 2017 | $4,887 | $168,800 | $48,200 | $120,600 |
| 2016 | $4,802 | $168,800 | $48,200 | $120,600 |
| 2015 | $1,010 | $168,800 | $48,200 | $120,600 |
| 2014 | $3,588 | $168,800 | $48,200 | $120,600 |
Seller's Agent in 2016
Tom Risser
Berkshire Hathaway HomeServices Homesale Realty
(717) 587-9274
146 Total Sales
Seller Co-Listing Agent in 2016
Rob Risser
Berkshire Hathaway HomeServices Homesale Realty
(717) 587-9276
98 Total Sales
Buyer's Agent in 2016
Sheri Dougherty
Howard Hanna
(717) 203-7306
52 Total Sales
Seller's Agent in 2015
Craig Hartranft
Berkshire Hathaway HomeServices Homesale Realty
(717) 929-8282
873 Total Sales
Seller Co-Listing Agent in 2015
Keith Shaub
Berkshire Hathaway HomeServices Homesale Realty
(717) 278-3887
213 Total Sales
Buyer's Agent in 2015
Denny Brandt
Berkshire Hathaway HomeServices Homesale Realty
(717) 653-8644
153 Total Sales
Source: Bright MLS
MLS Number: 1002985665
APN: 461-69788-0-0000
Disclaimer: Certain information contained herein is derived from information provided by parties other than Homes.com. All information provided is deemed reliable, but is not guaranteed to be accurate and should be independently verified.
The data relating to real estate for sale on this website appears in part through the BRIGHT Internet Data Exchange program, a voluntary cooperative exchange of property listing data between licensed real estate brokerage firms, and is provided by BRIGHT through a licensing agreement.
Listing information is from various brokers who participate in the Bright MLS IDX program and not all listings may be visible on the site.
The property information being provided on or through the website is for the personal, non-commercial use of consumers and such information may not be used for any purpose other than to identify prospective properties consumers may be interested in purchasing.
Some properties which appear for sale on the website may no longer be available because they are for instance, under contract, sold or are no longer being offered for sale.
Property information displayed is deemed reliable but is not guaranteed.
Copyright 2026 Bright MLS, Inc.
Ask me questions while you tour the home.