
M. Cameron Shosh
Responds Quickly
Century 21 Redwood Realty
(844) 378-9420
67 Total Sales
1 in Manor Park
$752,500 Price


Estimated Value: $239,039
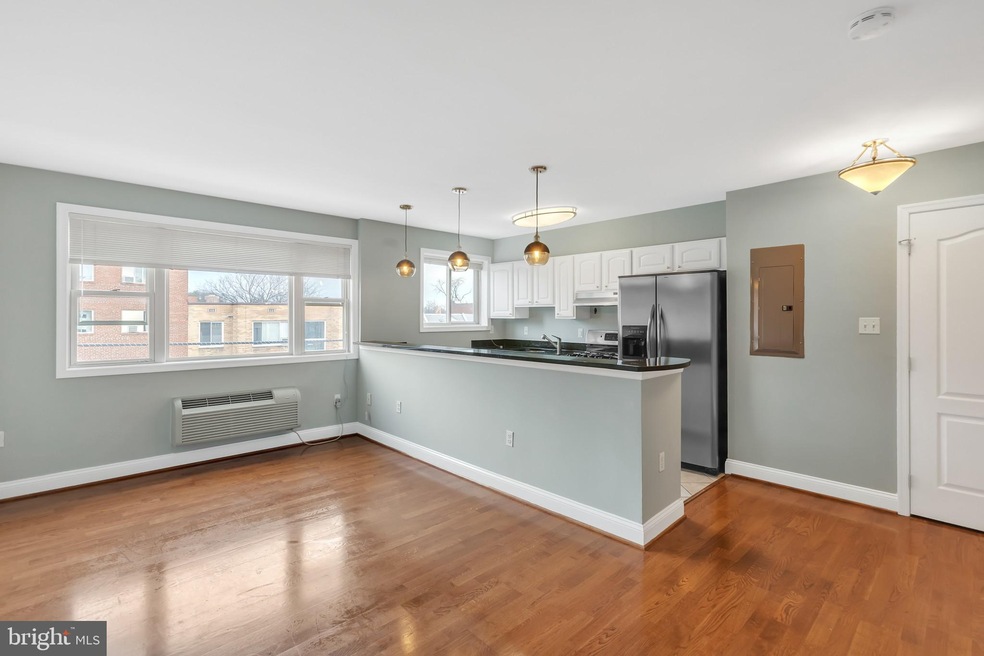
Please see virtual tour. Very Motivated Seller & seller will review offers now. Spacious, natural light-filled one bedroom unit on the top floor of a well maintained and managed building, with deeded garage parking along with assigned storage space. Large living room and dinning room area with expansive dual-level granite counters in open kitchen, featuring pendant lighting, making the space perfect for entertaining! Stainless steel appliances and even matching knobs on bright paneled cabinets for a classic yet contemporary look. Freshly painted with beautiful wood flooring as well as new carpeting in large bedroom area. In a desirable location with shopping and dinning only minutes away, this unit has everything you would want to be able to call home, or to own as an investment. Professionally cleaned. Covid proof showing with masks, hand sanitizer and shoe coverings provided to ensure safe viewings of this unit, this offering is a must see! FHA APPROVED !MUST SEE !
Last Agent to Sell the Property
(202) 932-5100 cam@nikkrealtygroup.com Realty ONE Group Capital License #SP98364046 Listed on: 12/11/2020
We collect this data history from publicly available records. To have your information removed, we recommend requesting removal directly through your county’s website.
M. Cameron Shosh
Century 21 Redwood Realty
(844) 378-9420
67 Total Sales
1 in Manor Park
$752,500 Price
Russ Brown
Realty One Group Performance, LLC
(240) 839-6555
63 Total Sales
2 in Manor Park
$445K - $700K Price Range
Reshawna Leaven
KW United
(240) 657-2636
65 Total Sales
1 in Manor Park
$302,500 Price
Mabel Zuleta
RE Smart, LLC
(571) 427-0648
59 Total Sales
1 in Manor Park
$875,000 Price
Jon Rudick
Compass
(844) 331-7230
55 Total Sales
1 in Manor Park
$840,000 Price
Stacey Styslinger
Compass
(301) 918-5241
79 Total Sales
1 in Manor Park
$715,000 Price
We collect this data history from publicly available records. To have your information removed, we recommend requesting removal directly through your county’s website.
| Date | Buyer | Sale Price | Title Company |
|---|---|---|---|
| $255,000 | None Available | ||
| Kwembe Gloria | $222,500 | -- |
We collect this data history from publicly available records. To have your information removed, we recommend requesting removal directly through your county’s website.
| Date | Status | Borrower | Loan Amount |
|---|---|---|---|
| Open | $204,000 | ||
| Previous Owner | Kwembe Gloria | $221,299 |
We collect this data history from publicly available records. To have your information removed, we recommend requesting removal directly through your county’s website.
| Date | Event | Price | List to Sale | Price per Sq Ft |
|---|---|---|---|---|
| 07/01/2021 07/01/21 | Sold | $255,000 | -3.8% | $448 / Sq Ft |
| 06/10/2021 06/10/21 | Pending | -- | -- | -- |
| 05/06/2021 05/06/21 | Price Changed | $264,998 | -1.9% | $466 / Sq Ft |
| 04/10/2021 04/10/21 | Price Changed | $269,998 | -1.8% | $475 / Sq Ft |
| 02/25/2021 02/25/21 | Price Changed | $275,000 | 0.0% | $483 / Sq Ft |
| 02/25/2021 02/25/21 | For Sale | $275,000 | +3.8% | $483 / Sq Ft |
| 02/24/2021 02/24/21 | Price Changed | $265,000 | -5.4% | $466 / Sq Ft |
| 02/24/2021 02/24/21 | Price Changed | $280,000 | 0.0% | $492 / Sq Ft |
| 02/24/2021 02/24/21 | For Sale | $280,000 | +5.7% | $492 / Sq Ft |
| 01/14/2021 01/14/21 | Pending | -- | -- | -- |
| 12/11/2020 12/11/20 | For Sale | $265,000 | 0.0% | $466 / Sq Ft |
| 07/11/2019 07/11/19 | Rented | $1,550 | 0.0% | -- |
| 06/24/2019 06/24/19 | For Rent | $1,550 | -3.1% | -- |
| 01/15/2018 01/15/18 | Rented | $1,599 | +6.6% | -- |
| 01/15/2018 01/15/18 | Under Contract | -- | -- | -- |
| 12/07/2017 12/07/17 | For Rent | $1,500 | 0.0% | -- |
| 09/18/2017 09/18/17 | Rented | $1,500 | 0.0% | -- |
| 09/18/2017 09/18/17 | Under Contract | -- | -- | -- |
| 09/05/2017 09/05/17 | For Rent | $1,500 | -- | -- |
We collect this data history from publicly available records. To have your information removed, we recommend requesting removal directly through your county’s website.
| Year | Tax Paid | Tax Assessment Tax Assessment Total Assessment is a certain percentage of the fair market value that is determined by local assessors to be the total taxable value of land and additions on the property. | Land | Improvement |
|---|---|---|---|---|
| 2025 | $2,227 | $277,660 | $83,300 | $194,360 |
| 2024 | $2,217 | $276,050 | $82,810 | $193,240 |
| 2023 | $2,264 | $281,110 | $84,330 | $196,780 |
| 2022 | $2,129 | $264,270 | $79,280 | $184,990 |
| 2021 | $1,360 | $249,670 | $74,900 | $174,770 |
| 2020 | $1,669 | $278,580 | $83,570 | $195,010 |
| 2019 | $1,524 | $272,830 | $81,850 | $190,980 |
| 2018 | $1,398 | $237,860 | $0 | $0 |
| 2017 | $1,453 | $243,350 | $0 | $0 |
| 2016 | $1,432 | $246,480 | $0 | $0 |
| 2015 | $1,304 | $232,530 | $0 | $0 |
| 2014 | -- | $210,890 | $0 | $0 |
Seller's Agent in 2021
Payam Bakhaje
Realty ONE Group Capital
(202) 345-2778
14 Total Sales
LN
Buyer's Agent in 2021
Long Ngo
Redfin Corp
MS
Seller's Agent in 2019
Matt Sweeney
Streamline Management, LLC.
(240) 994-9785
MH
Seller's Agent in 2018
Michael Hangemanole
Streamline Management, LLC.
Source: Bright MLS
MLS Number: DCDC500460
APN: 3153-2062
Disclaimer: Certain information contained herein is derived from information provided by parties other than Homes.com. All information provided is deemed reliable, but is not guaranteed to be accurate and should be independently verified.
The data relating to real estate for sale on this website appears in part through the BRIGHT Internet Data Exchange program, a voluntary cooperative exchange of property listing data between licensed real estate brokerage firms, and is provided by BRIGHT through a licensing agreement.
Listing information is from various brokers who participate in the Bright MLS IDX program and not all listings may be visible on the site.
The property information being provided on or through the website is for the personal, non-commercial use of consumers and such information may not be used for any purpose other than to identify prospective properties consumers may be interested in purchasing.
Some properties which appear for sale on the website may no longer be available because they are for instance, under contract, sold or are no longer being offered for sale.
Property information displayed is deemed reliable but is not guaranteed.
Copyright 2026 Bright MLS, Inc.
Ask me questions while you tour the home.