NOT LISTED FOR SALE

738 Millikens Bend Covington, LA 70433

Covington Area

Estimated Value: $868,000 - $933,000

4 Beds
3 Baths
3,636 Sq Ft
$246/Sq Ft Est. Value

Sale Details

Date Sold: February 28, 2018

Current estimated payment $5,565 / mo

136 Days on Market

Highlights

  • Gated Community
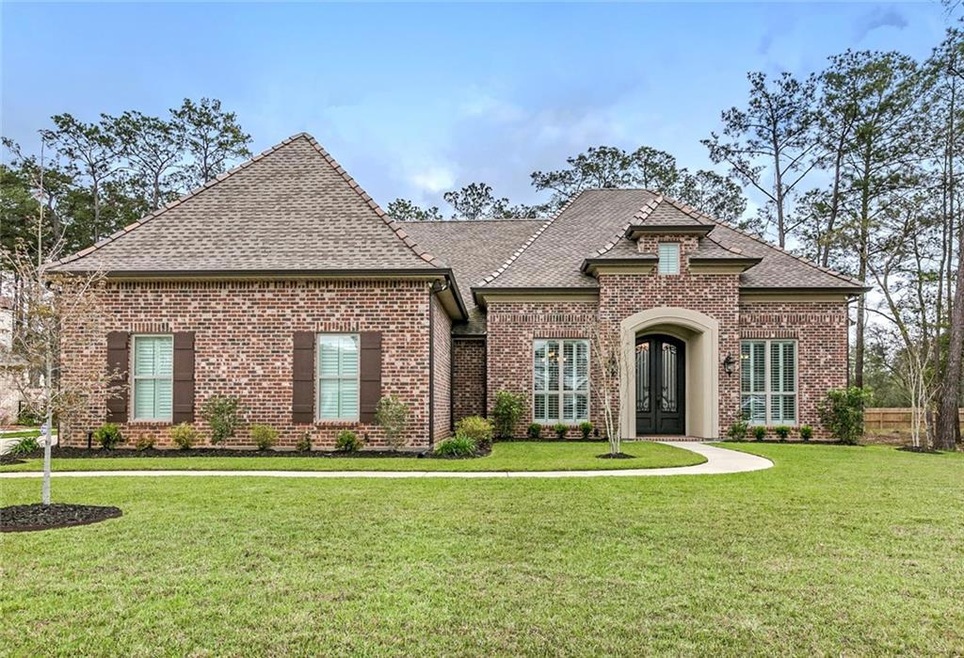
  • French Provincial Architecture
  • Granite Countertops
  • Joseph B. Lancaster Elementary School Rated A-
  • Jetted Tub in Primary Bathroom
  • Community Pool

About This Home

As of February 2018

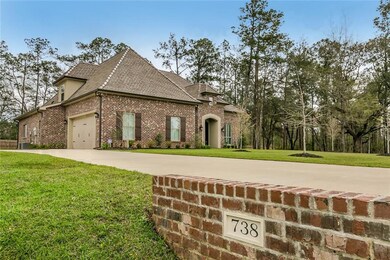
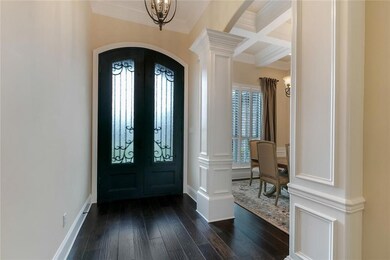
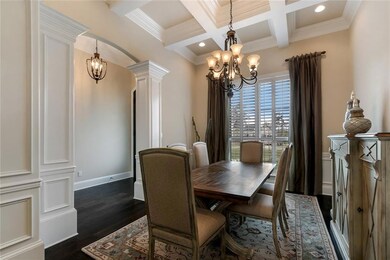
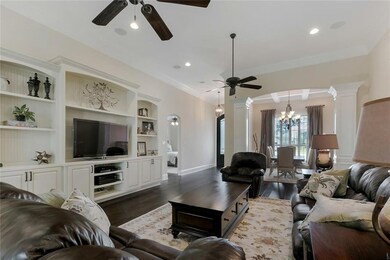
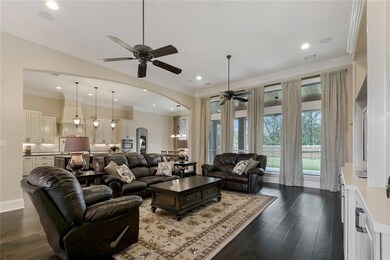
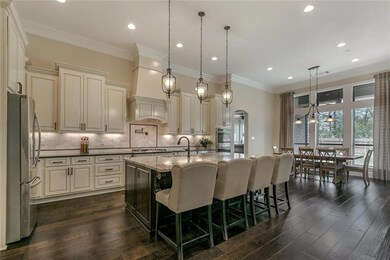
This beautiful 2 yr old home in Natchez Trace is ready for you to move right in! Amenities incl: 4 bdrms/3 full ba; wd floors in all living areas+mstr; formal dining with coffered ceiling; den with fabulous built-in entertainment center; knockout kit with oversized contrasting island with 3cm granite, custom cabinets; dbl ovens, pot-filler, butler’s pantry; bonus rm up; gorgeous mstr bath; cov patio with stained cypress board ceiling and FP with cypress beam mantle; gutters; side-load oversize garage.

Last Agent to Sell the Property

Gayle Sisk

REVE, REALTORS License #000010024 Listed on: 09/14/2017

REVE, REALTORS

Last Buyer's Agent

Neal Terrebonne

RE/MAX Real Estate Partners

RE/MAX Real Estate Partners
Create a Home Valuation Report for This Property
The Home Valuation Report is an in-depth analysis detailing your home's value as well as a comparison with similar homes in the area

Home Details

Home Type

  • Single Family

Year Built

  • Built in 2015

Lot Details

  • Lot Dimensions are 100x171x100x172
  • Fenced
  • Oversized Lot
  • Property is in excellent condition

HOA Fees

  • $75 Monthly HOA Fees

Home Design

  • French Provincial Architecture
  • Brick Exterior Construction
  • Slab Foundation
  • Shingle Roof
  • Stucco

Interior Spaces

  • 3,636 Sq Ft Home
  • Property has 1 Level
  • Wired For Sound
  • Tray Ceiling
  • Gas Fireplace
  • Window Screens
  • Home Security System

Kitchen

  • Butlers Pantry
  • Double Oven
  • Cooktop
  • Microwave
  • Dishwasher
  • Wine Cooler
  • Stainless Steel Appliances
  • Granite Countertops
  • Disposal

Bedrooms and Bathrooms

  • 4 Bedrooms
  • 3 Full Bathrooms
  • Jetted Tub in Primary Bathroom

Parking

  • 2 Car Attached Garage
  • Garage Door Opener

Schools

  • Www.Stpsb.Org Elementary And Middle School
  • Www.Stpsb.Org High School

Utilities

  • Multiple cooling system units
  • Multiple Heating Units

Additional Features

  • Covered Patio or Porch
  • Outside City Limits

Listing and Financial Details

  • Home warranty included in the sale of the property
  • Tax Lot 63
  • Assessor Parcel Number 70433738MILLIKENSBENDNO63

Community Details

Overview

  • Built by Rockwell
  • Natchez Trace Subdivision

Recreation

  • Community Pool

Security

  • Gated Community

Home Details

Home Type

Single Family

Year Built

Built in 2015

Lot Details

0.44 Acres

HOA Fees

$75 per month

Listing Details

  • Property Sub Type: Detached
  • Prop. Type: Residential
  • Lot Size: 100x171x100x172
  • Subdivision Name: Natchez Trace
  • Directions: Hwy 21, S of I-12, left into Natchez Trace, left on Millikens Bend
  • Architectural Style: French/Provincial
  • Garage Yn: Yes
  • Unit Levels: One and One Half
  • New Construction: No
  • Property Attached Yn: No
  • Year Built Details: 2
  • Year Built: 2015
  • Property Sub Type Additional: Detached,Single Family Residence
  • Special Features: VirtualTour
  • Year Built: 2015

Interior Features

  • Appliances: Cooktop, Double Oven, Dishwasher, Disposal, Microwave, Wine Cooler
  • Full Bathrooms: 3
  • Total Bedrooms: 4
  • Fireplace Features: Gas
  • Fireplace: Yes
  • Interior Amenities: Butler's Pantry, Tray Ceiling(s), Granite Counters, Jetted Tub, Stainless Steel Appliances, Wired for Sound
  • Living Area: 3636.0
  • Window Features: Screens

Exterior Features

  • Lot Features: Outside City Limits, Oversized Lot
  • Pool Features: Community
  • Home Warranty: Yes
  • Builder Name: Rockwell
  • Construction Type: Brick, Stucco
  • Exterior Features: Fence
  • Foundation Details: Slab
  • Patio And Porch Features: Concrete, Covered
  • Property Condition: Excellent, Resale
  • Roof: Shingle

Garage/Parking

  • Parking Features: Attached, Garage, Two Spaces, Garage Door Opener

Utilities

  • Security: Security System, Gated Community
  • Cooling: 3+ Units
  • Cooling Y N: Yes
  • Heating: Multiple Heating Units
  • Heating Yn: Yes
  • Sewer: Public Sewer
  • Water Source: Public

Condo/Co-op/Association

  • Community Features: Gated, Pool
  • Association Fee: 900.0
  • Association Fee Frequency: Annually
  • Association: Yes

Schools

  • Elementary School: www.stpsb.org
  • High School: www.stpsb.org
  • Middle Or Junior School: www.stpsb.org

Lot Info

  • Parcel #: 70433738MILLIKENSBENDNO63
  • ResoLotSizeUnits: Acres

Tax Info

  • Tax Lot: 63

Ownership History

We collect this data history from publicly available records. To have your information removed, we recommend requesting removal directly through your county’s website.

Date Name Owned For Owner Type

Purchase Details

Closed on
Nov 20, 2019
Sold by
Smith Steven Mark
Bought by
Current Estimated Value
$892,867

Purchase Details

Listed on
Sep 14, 2017
Closed on
Feb 28, 2018
Sold by
Dettwiller Hon Kevin Scott and Dettwiller Hon Traci
Bought by
Smith Steven Mark
Seller's Agent
Gayle Sisk
REVE, REALTORS
Buyer's Agent
Neal Terrebonne
RE/MAX Real Estate Partners
List Price
$674,900

Home Financials for this Owner

Home Financials are based on the most recent Mortgage that was taken out on this home.
Avg. Annual Appreciation
3.88%

Purchase Details

Listed on
May 22, 2015
Closed on
May 22, 2015
Sold by
Rockwell Builders Llc
Bought by
Hon Traci D and Hon Kevin S
Seller's Agent
Louise Brady
REVE, REALTORS
Buyer's Agent
Louise Brady
REVE, REALTORS
List Price
$623,400

Home Financials for this Owner

Home Financials are based on the most recent Mortgage that was taken out on this home.
Avg. Annual Appreciation
0.20%
Original Mortgage
$513,140
Interest Rate
3.68%
Mortgage Type
New Conventional
Source: Public Records

Home Values in the Area

Source: Public Records

Average Home Value in this Area


Source: Public Records

Agents Specializing in Covington, LA

See All Agents

Purchase History

We collect this data history from publicly available records. To have your information removed, we recommend requesting removal directly through your county’s website.

Date Buyer Sale Price Title Company
$645,000 Crescent Title
Smith Steven Mark $645,000 Crescent Title
Hon Traci D $641,425 First American Title
Source: Public Records

Mortgage History

We collect this data history from publicly available records. To have your information removed, we recommend requesting removal directly through your county’s website.

Date Status Borrower Loan Amount
Previous Owner $513,140
Source: Public Records

Property History

We collect this data history from publicly available records. To have your information removed, we recommend requesting removal directly through your county’s website.

Date Event Price List to Sale Price per Sq Ft Prior Sale
02/28/2018 02/28/18 Sold -- -- --
01/29/2018 01/29/18 Pending -- -- --
09/14/2017 09/14/17 For Sale $674,900 +8.3% $186 / Sq Ft
05/26/2015 05/26/15 Sold -- -- -- View Prior Sale
05/22/2015 05/22/15 For Sale $623,400 -- $201 / Sq Ft
Source: ROAM MLS

Tax History

We collect this data history from publicly available records. To have your information removed, we recommend requesting removal directly through your county’s website.

Year Tax Paid Tax Assessment Tax Assessment Total Assessment is a certain percentage of the fair market value that is determined by local assessors to be the total taxable value of land and additions on the property. Land Improvement
2025 $6,470 $62,945 $11,000 $51,945
2024 $6,470 $62,945 $11,000 $51,945
2023 $6,630 $62,539 $11,000 $51,539
2022 $713,468 $62,539 $11,000 $51,539
2021 $7,121 $62,539 $11,000 $51,539
2020 $7,139 $62,539 $11,000 $51,539
2019 $7,491 $56,003 $11,000 $45,003
2018 $7,499 $56,003 $11,000 $45,003
2017 $7,554 $56,003 $11,000 $45,003
2016 $7,587 $56,003 $11,000 $45,003
2015 $915 $6,600 $6,600 $0
2014 $603 $4,400 $4,400 $0
2013 -- $4,400 $4,400 $0
Source: Public Records

Agents Affiliated with this Home

  • Section Image
  • Section Image
See All Agents

Map

Source: ROAM MLS

MLS Number: 2123515

APN: 11837

Your Personal Tour Guide

Ask me questions while you tour the home.