
Kimberly Broznowski Powers
Responds Quickly
@properties Christie's International Real Estate
(773) 466-8951
79 Total Sales
1 in Buffalo Grove
$550,000 Price
Estimated Value: $380,000 - $441,392
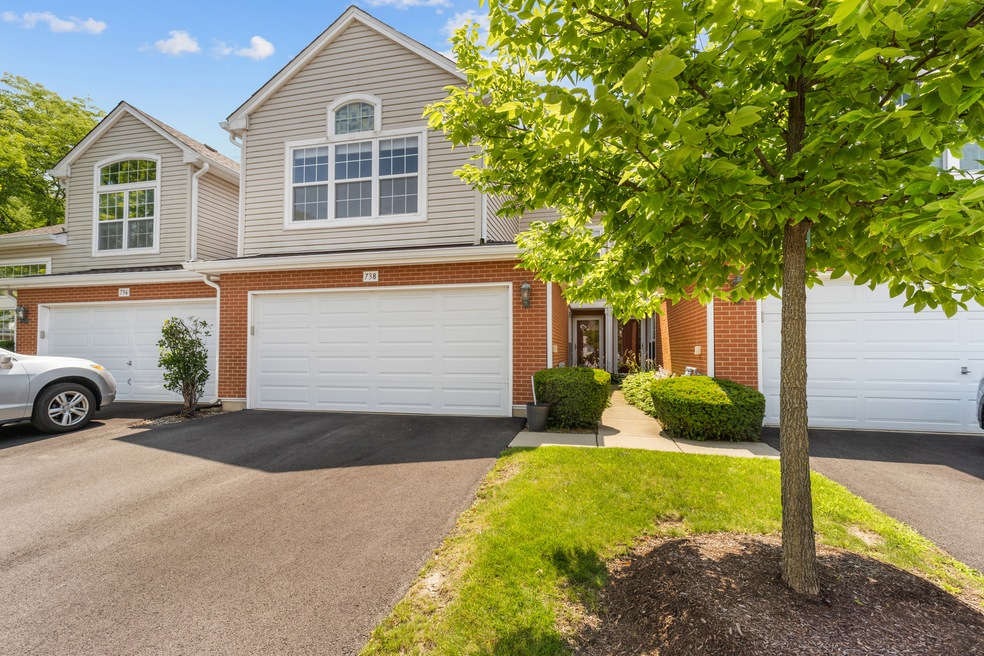
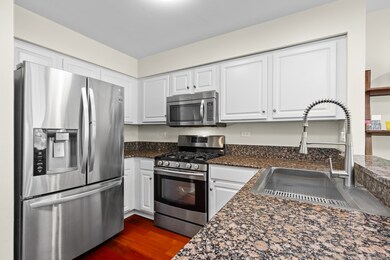
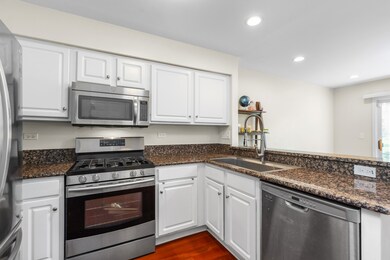
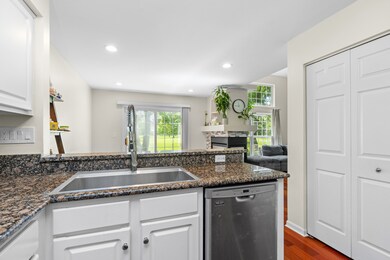
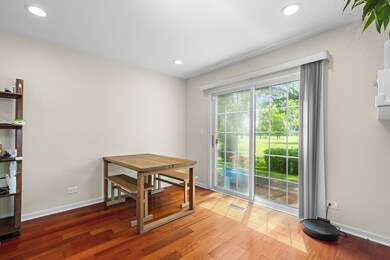
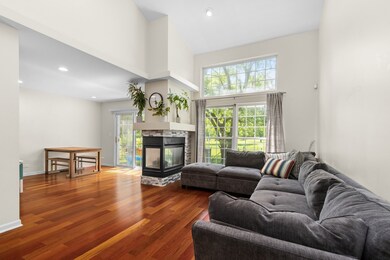
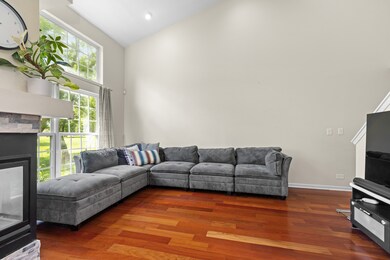
LOCATION, LOCATION, LOCATION! ENJOY THE VIEWS FROM MOST WINDOWS OF THE GOLF COURSE. WELCOME HOME TO THIS STUNNING TOWNHOUSE.NO CARPETING AT ALL! BRAZILIAN CHERRY FLOORING THROUGHOUT. LARGE WHITE EAT-IN KITCHEN HAS GRANITE COUNTERS AND STAINLESS APPLIANCES WITH SLIDERS TO PATIO. SECOND FLOOR INCLUDES 3 BEDROOMS WITH AMPLE CLOSETS. ALL BATHROOMS HAVE BEEN UPDATED AND ARE GORGEOUS! SOARING CEILING IN PRIMARY BEDROOM SUITE INCLUDES HUGE WALK-IN CLOSET AND LUXURIOUS BATHROOM WITH SEPARATE SHOWER/TUB. ACROSS THE STREET FROM THE PARK AND BLOCKS TO SHOPPING MAKE THIS TOWNHOME VERY DESIRABLE. STEVENSON HIGH SCHOOL DISTRICT AND AVAILABLE FOR IMMEDIATE OCCUPANCY. BRING YOUR OFFER TODAY!
We collect this data history from publicly available records. To have your information removed, we recommend requesting removal directly through your county’s website.
Kimberly Broznowski Powers
@properties Christie's International Real Estate
(773) 466-8951
79 Total Sales
1 in Buffalo Grove
$550,000 Price
Kelly O'Connell-Guzak
Home Sweet Home Ryan Realty
(630) 489-6353
148 Total Sales
1 in Buffalo Grove
$255,000 Price
Jodi Cinq-Mars
Keller Williams North Shore West
(331) 263-0021
517 Total Sales
5 in Buffalo Grove
$430K - $725K Price Range
Jacqueline Koukol
Coldwell Banker Realty
(224) 458-2997
93 Total Sales
1 in Buffalo Grove
$375,199 Price
Gary Grossman
Coldwell Banker Realty
(224) 628-7003
151 Total Sales
5 in Buffalo Grove
$245K - $500K Price Range
Holly Connors
@properties Christie's International Real Estate
(773) 985-2352
758 Total Sales
4 in Buffalo Grove
$604K - $775K Price Range
We collect this data history from publicly available records. To have your information removed, we recommend requesting removal directly through your county’s website.
| Date | Buyer | Sale Price | Title Company |
|---|---|---|---|
| $390,000 | None Listed On Document | ||
| $265,000 | Chicago Title | ||
| $218,000 | Attorneys Title Guaranty Fun | ||
| $270,000 | -- | ||
| $224,000 | -- | ||
| $194,500 | 1St American Title |
We collect this data history from publicly available records. To have your information removed, we recommend requesting removal directly through your county’s website.
| Date | Status | Borrower | Loan Amount |
|---|---|---|---|
| Previous Owner | $370,500 | ||
| Previous Owner | $198,750 | ||
| Previous Owner | $168,600 | ||
| Previous Owner | $174,400 | ||
| Previous Owner | $5,001 | ||
| Previous Owner | $183,000 | ||
| Previous Owner | $181,000 | ||
| Previous Owner | $176,500 | ||
| Previous Owner | $10,000 | ||
| Previous Owner | $184,000 | ||
| Previous Owner | $180,000 | ||
| Previous Owner | $206,250 | ||
| Previous Owner | $179,200 |
We collect this data history from publicly available records. To have your information removed, we recommend requesting removal directly through your county’s website.
| Date | Event | Price | List to Sale | Price per Sq Ft |
|---|---|---|---|---|
| 10/11/2024 10/11/24 | Sold | $390,000 | -2.3% | $216 / Sq Ft |
| 09/10/2024 09/10/24 | Pending | -- | -- | -- |
| 08/26/2024 08/26/24 | Price Changed | $399,000 | -2.4% | $221 / Sq Ft |
| 08/14/2024 08/14/24 | Price Changed | $409,000 | -4.7% | $226 / Sq Ft |
| 07/23/2024 07/23/24 | For Sale | $429,000 | -- | $237 / Sq Ft |
We collect this data history from publicly available records. To have your information removed, we recommend requesting removal directly through your county’s website.
| Year | Tax Paid | Tax Assessment Tax Assessment Total Assessment is a certain percentage of the fair market value that is determined by local assessors to be the total taxable value of land and additions on the property. | Land | Improvement |
|---|---|---|---|---|
| 2025 | $11,348 | $131,997 | $41,028 | $90,969 |
| 2024 | $9,913 | $121,992 | $37,918 | $84,074 |
| 2023 | $9,825 | $104,643 | $32,525 | $72,118 |
| 2022 | $9,825 | $100,228 | $31,153 | $69,075 |
| 2021 | $9,451 | $99,147 | $30,817 | $68,330 |
| 2020 | $9,229 | $99,485 | $30,922 | $68,563 |
| 2019 | $9,104 | $99,118 | $30,808 | $68,310 |
| 2018 | $7,106 | $81,043 | $33,487 | $47,556 |
| 2017 | $6,968 | $79,151 | $32,705 | $46,446 |
| 2016 | $6,777 | $75,794 | $31,318 | $44,476 |
| 2015 | $6,581 | $70,882 | $29,288 | $41,594 |
| 2014 | $6,184 | $66,087 | $31,456 | $34,631 |
| 2012 | $6,000 | $66,219 | $31,519 | $34,700 |
Seller's Agent in 2024
Andee Hausman
Compass
(847) 209-4287
227 Total Sales
Buyer's Agent in 2024
Vaseekaran Janarthanam
RE/MAX Plaza
(847) 414-7470
331 Total Sales
Source: Midwest Real Estate Data (MRED)
MLS Number: 12118266
APN: 15-32-408-026
Disclaimer: Certain information contained herein is derived from information provided by parties other than Homes.com. All information provided is deemed reliable, but is not guaranteed to be accurate and should be independently verified.
All data is obtained from various sources and may not have been verified by broker or MLS GRID. Supplied Open House Information is subject to change without notice. All information should be independently reviewed and verified for accuracy. Properties may or may not be listed by the office/agent presenting the information. Some IDX listings have been excluded from this website.
Listings courtesy of Midwest Real Estate Data (MRED) as distributed by MLS GRID.
Based on information submitted to the MLS GRID
Ask me questions while you tour the home.