
Holly Connors
@properties Christie's International Real Estate
(773) 985-2352
760 Total Sales
4 in Glen Ellyn
$436K - $645K Price Range


Estimated Value: $476,466
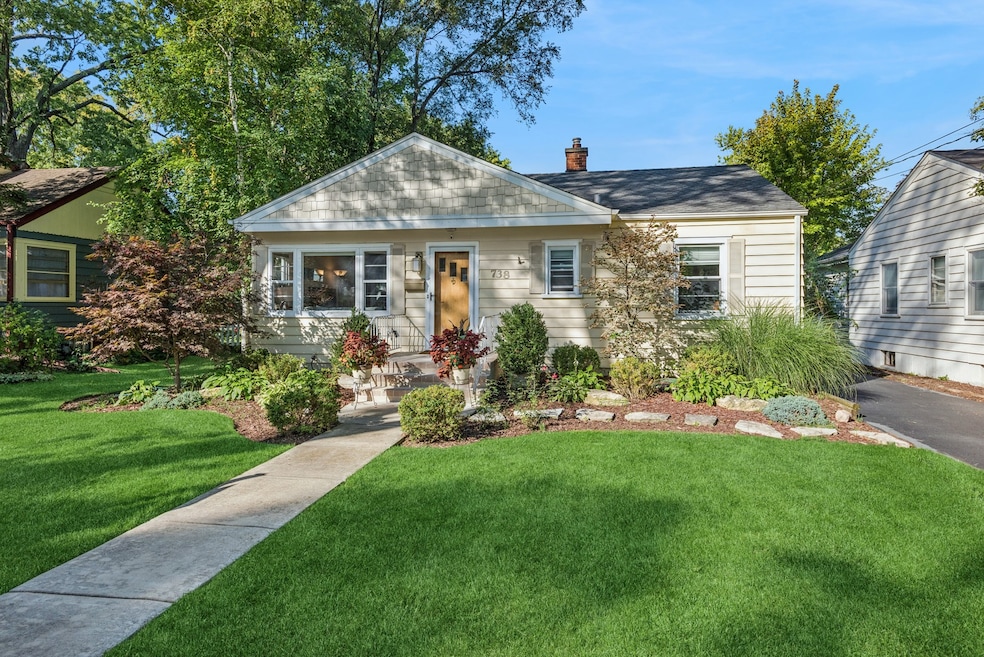
This charming Glen Ellyn home offers ideal suburban living on a picturesque, tree-lined street. Its prime location provides unparalleled convenience: walk to award-winning Forest Glen Elementary and Hadley Middle School, downtown shops and restaurants, and the Metra station for easy city access. Unlike typical neighborhoods, this enclave boasts diverse home styles, adding unique character. This meticulously maintained residence features beautifully preserved red oak floors, large windows with lush views, and a bright, airy kitchen. The full basement is a blank canvas for future expansion, perfect for a recreational room, additional living space, or a home office, with a half bath already in place. Outside, the private, landscaped backyard offers a serene retreat. This delightful home is a must-see gem in a highly sought-after community.
Last Agent to Sell the Property
Baird & Warner License #471017036 Listed on: 10/02/2025
We collect this data history from publicly available records. To have your information removed, we recommend requesting removal directly through your county’s website.
Holly Connors
@properties Christie's International Real Estate
(773) 985-2352
760 Total Sales
4 in Glen Ellyn
$436K - $645K Price Range
Patrick Kosnick
@properties Christie's International Real Estate
(877) 760-4374
27 Total Sales
1 in Glen Ellyn
$575,000 Price
Laura Catrambone-Gerace
Coldwell Banker Stratford Place
(224) 507-7159
171 Total Sales
3 in Glen Ellyn
$376K - $450K Price Range
Mary Serle
Coldwell Banker Real Estate Group
(331) 226-1456
84 Total Sales
1 in Glen Ellyn
$545,000 Price
Susann Rhoades
RE/MAX Suburban
(224) 328-3593
69 Total Sales
1 in Glen Ellyn
$1,155,000 Price
Andrew Gagliardo
Compass
(708) 905-8112
100 Total Sales
1 in Glen Ellyn
$676,000 Price
We collect this data history from publicly available records. To have your information removed, we recommend requesting removal directly through your county’s website.
| Date | Buyer | Sale Price | Title Company |
|---|---|---|---|
| $450,000 | Baird & Warner Title | ||
| -- | None Available | ||
| $150,000 | -- |
We collect this data history from publicly available records. To have your information removed, we recommend requesting removal directly through your county’s website.
| Date | Status | Borrower | Loan Amount |
|---|---|---|---|
| Open | $441,849 | ||
| Previous Owner | $206,043 | ||
| Previous Owner | $222,000 | ||
| Previous Owner | $229,000 | ||
| Previous Owner | $249,200 | ||
| Previous Owner | $260,000 | ||
| Previous Owner | $45,500 | ||
| Previous Owner | $60,000 | ||
| Previous Owner | $256,000 | ||
| Previous Owner | $32,000 | ||
| Previous Owner | $245,430 | ||
| Previous Owner | $176,000 | ||
| Previous Owner | $32,500 | ||
| Previous Owner | $176,000 | ||
| Previous Owner | $10,000 |
We collect this data history from publicly available records. To have your information removed, we recommend requesting removal directly through your county’s website.
| Date | Event | Price | List to Sale | Price per Sq Ft |
|---|---|---|---|---|
| 11/24/2025 11/24/25 | Sold | $450,000 | 0.0% | $446 / Sq Ft |
| 10/20/2025 10/20/25 | Pending | -- | -- | -- |
| 10/11/2025 10/11/25 | Off Market | $450,000 | -- | -- |
| 10/02/2025 10/02/25 | For Sale | $459,900 | 0.0% | $456 / Sq Ft |
| 09/23/2025 09/23/25 | Price Changed | $459,900 | -3.2% | $456 / Sq Ft |
| 09/15/2025 09/15/25 | Price Changed | $475,000 | -- | $471 / Sq Ft |
We collect this data history from publicly available records. To have your information removed, we recommend requesting removal directly through your county’s website.
| Year | Tax Paid | Tax Assessment Tax Assessment Total Assessment is a certain percentage of the fair market value that is determined by local assessors to be the total taxable value of land and additions on the property. | Land | Improvement |
|---|---|---|---|---|
| 2024 | $6,179 | $102,491 | $35,536 | $66,955 |
| 2023 | $5,832 | $94,340 | $32,710 | $61,630 |
| 2022 | $5,852 | $89,160 | $30,910 | $58,250 |
| 2021 | $5,984 | $87,050 | $30,180 | $56,870 |
| 2020 | $5,864 | $86,240 | $29,900 | $56,340 |
| 2019 | $5,727 | $83,960 | $29,110 | $54,850 |
| 2018 | $5,879 | $85,390 | $27,430 | $57,960 |
| 2017 | $5,784 | $82,240 | $26,420 | $55,820 |
| 2016 | $5,852 | $78,950 | $25,360 | $53,590 |
| 2015 | $5,827 | $75,320 | $24,190 | $51,130 |
| 2014 | $5,691 | $71,250 | $18,200 | $53,050 |
| 2013 | $5,541 | $71,460 | $18,250 | $53,210 |
Seller's Agent in 2025
Neil Verhagen
Baird Warner
(630) 668-8343
122 Total Sales
Buyer's Agent in 2025
Marc Ramm
Baird Warner
(630) 778-1855
11 Total Sales
Source: Midwest Real Estate Data (MRED)
MLS Number: 12472416
APN: 05-11-107-014
Disclaimer: Certain information contained herein is derived from information provided by parties other than Homes.com. All information provided is deemed reliable, but is not guaranteed to be accurate and should be independently verified.
All data is obtained from various sources and may not have been verified by broker or MLS GRID. Supplied Open House Information is subject to change without notice. All information should be independently reviewed and verified for accuracy. Properties may or may not be listed by the office/agent presenting the information. Some IDX listings have been excluded from this website.
Listings courtesy of Midwest Real Estate Data (MRED) as distributed by MLS GRID.
Based on information submitted to the MLS GRID
Ask me questions while you tour the home.