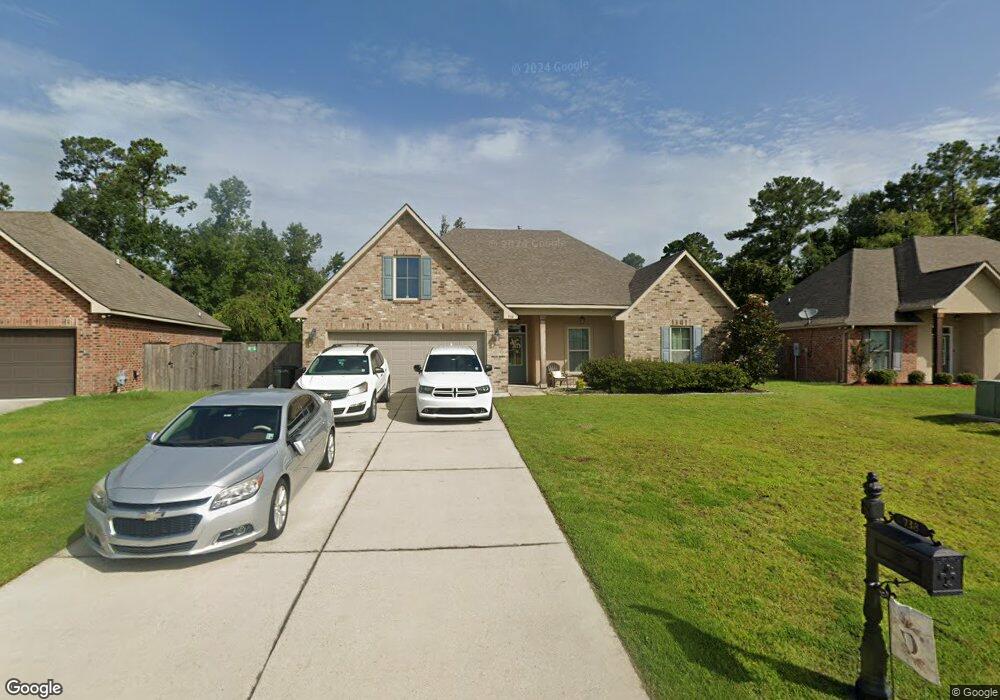
NOT LISTED FOR SALE

Estimated Value: $293,120 - $307,000

4 Beds
2 Baths
2,171 Sq Ft
$139/Sq Ft Est. Value

Sale Details

Date Sold: October 19, 2018

Current estimated payment $1,790 / mo

22 Days on Market

Highlights

  • Built in 2018 | Newly Remodeled
  • Granite Countertops
  • 2 Car Attached Garage
  • Traditional Architecture
  • Covered Patio or Porch
  • High-Efficiency Water Heater

About This Home

As of October 2018

DSLD HOMES’ COGNAC IV B -ADDED UPGRADES: gas line, upgraded kit. faucet, undermount kit. sink, framed mirrors, LED coach lights, LED exterior fan, cabinet hardware, granite fireplace surround, handscraped wood floors in living rm & hallways, upgraded R38 attic insulation upgrade tile in wet areas & carpet in bdrms & more (see attached list). SPECIAL FEATURES: granite counters in kitchen & baths,tankless water heater, fully sodded yard, covered patio& more!

Last Agent to Sell the Property

Saun Sullivan

Cicero Realty, LLC License #000007255 Listed on: 09/27/2018

Last Buyer's Agent

Jennifer Dinser

Compass Perkins (CJBR01) License #995716413

Compass Perkins (CJBR01)
Create a Home Valuation Report for This Property
The Home Valuation Report is an in-depth analysis detailing your home's value as well as a comparison with similar homes in the area

Home Details

Home Type

  • Single Family

Year Built

  • Built in 2018 | Newly Remodeled

Lot Details

  • Lot Dimensions are 65x130x84x128
  • Rectangular Lot

HOA Fees

  • $23 Monthly HOA Fees

Home Design

  • Traditional Architecture
  • Brick Exterior Construction
  • Slab Foundation
  • Shingle Roof
  • Vinyl Siding
  • Stucco

Interior Spaces

  • 2,171 Sq Ft Home
  • Property has 1 Level
  • Ceiling Fan
  • Gas Fireplace
  • Window Screens
  • Washer and Dryer Hookup

Kitchen

  • Oven
  • Range
  • Microwave
  • Dishwasher
  • Granite Countertops
  • Disposal

Bedrooms and Bathrooms

  • 4 Bedrooms
  • 2 Full Bathrooms

Home Security

  • Carbon Monoxide Detectors
  • Fire and Smoke Detector

Parking

  • 2 Car Attached Garage
  • Garage Door Opener

Schools

  • Tpsb Elementary And Middle School
  • Tpsb High School

Utilities

  • Central Heating and Cooling System
  • Heating System Uses Gas
  • High-Efficiency Water Heater

Additional Features

  • Energy-Efficient Insulation
  • Covered Patio or Porch
  • City Lot

Community Details

  • Built by DSLD HOMES
  • Pine Island Subdivision

Listing and Financial Details

  • Home warranty included in the sale of the property
  • Tax Lot 189
  • Assessor Parcel Number 70454738REDPINEDR189

Home Details

Home Type

Single Family

Year Built

Built in 2018 | Newly Remodeled

Lot Details

9,583 Sq Ft Lot

HOA Fees

$23 per month

Listing Details

  • Property Sub Type: Detached
  • Prop. Type: Residential
  • Lot Size: 65X130X84X128
  • Subdivision Name: Pine Island
  • Directions: I-55 PONCHATOULA/SPRINGFIELD EXIT HEADING TOWARDS PONCHATOULA.TAKE LEFT ON HWY. 51. NEIGHBORHOOD ON RIGHT.
  • Architectural Style: Traditional
  • Garage Yn: Yes
  • Unit Levels: One
  • New Construction: Yes
  • Efficiency: Insulation, Water Heater
  • Property Attached Yn: No
  • Building Stories: 1
  • Year Built Details: 0
  • Year Built: 2018
  • Property Sub Type Additional: Detached,Single Family Residence
  • Special Features: NewHome
  • Stories: 1
  • Year Built: 2018

Interior Features

  • Appliances: Dishwasher, Disposal, Microwave, Oven, Range
  • Full Bathrooms: 2
  • Total Bedrooms: 4
  • Fireplace Features: Gas
  • Fireplace: Yes
  • Interior Amenities: Ceiling Fan(s), Carbon Monoxide Detector, Granite Counters, Pantry
  • Living Area: 2171.0
  • Window Features: Screens

Exterior Features

  • Lot Features: City Lot, Rectangular Lot
  • Pool Features: None
  • Home Warranty: Yes
  • Builder Name: DSLD HOMES
  • Construction Type: Brick, Stucco, Vinyl Siding
  • Foundation Details: Slab
  • Patio And Porch Features: Concrete, Covered
  • Property Condition: Never Occupied, New Construction
  • Roof: Shingle

Garage/Parking

  • Parking Features: Attached, Garage, Two Spaces, Garage Door Opener

Utilities

  • Laundry Features: Washer Hookup, Dryer Hookup
  • Security: Smoke Detector(s)
  • Cooling: Central Air, 1 Unit
  • Cooling Y N: Yes
  • Heating: Central, Gas
  • Heating Yn: Yes
  • Sewer: Public Sewer
  • Water Source: Public

Condo/Co-op/Association

  • Association Fee: 275.0
  • Association Fee Frequency: Annually
  • Association: Yes

Schools

  • Elementary School: TPSB
  • High School: TPSB
  • Middle Or Junior School: TPSB

Lot Info

  • Parcel #: 70454738REDPINEDR189
  • ResoLotSizeUnits: Acres

Tax Info

  • Tax Lot: 189

Ownership History

We collect this data history from publicly available records. To have your information removed, we recommend requesting removal directly through your county’s website.

Date Name Owned For Owner Type

Purchase Details

Listed on
Sep 27, 2018
Closed on
Oct 19, 2018
Sold by
Bought by
Seller's Agent
Saun Sullivan
Cicero Realty, LLC
Buyer's Agent
Jennifer Dinser
Compass Perkins (CJBR01)
List Price
$221,085
Current Estimated Value
$300,780

Home Financials for this Owner

Home Financials are based on the most recent Mortgage that was taken out on this home.
Avg. Annual Appreciation
4.00%
Original Mortgage
$210,031
Outstanding Balance
$113,330
Interest Rate
4.6%
Mortgage Type
Unknown
Estimated Equity
$187,450
Source: Public Records

Home Values in the Area

Source: Public Records

Average Home Value in this Area


Source: Public Records

Agents Specializing in Ponchatoula, LA

See All Agents

Purchase History

We collect this data history from publicly available records. To have your information removed, we recommend requesting removal directly through your county’s website.

Date Buyer Sale Price Title Company
$221,085 --
Source: Public Records

Mortgage History

We collect this data history from publicly available records. To have your information removed, we recommend requesting removal directly through your county’s website.

Date Status Borrower Loan Amount
Open $210,031
Source: Public Records

Property History

We collect this data history from publicly available records. To have your information removed, we recommend requesting removal directly through your county’s website.

Date Event Price List to Sale Price per Sq Ft
10/19/2018 10/19/18 Sold -- -- --
09/27/2018 09/27/18 For Sale $221,085 -- $102 / Sq Ft
Source: ROAM MLS

Tax History

We collect this data history from publicly available records. To have your information removed, we recommend requesting removal directly through your county’s website.

Year Tax Paid Tax Assessment Tax Assessment Total Assessment is a certain percentage of the fair market value that is determined by local assessors to be the total taxable value of land and additions on the property. Land Improvement
2025 $1,409 $20,366 $4,320 $16,046
2024 $1,389 $20,366 $4,320 $16,046
2023 $1,395 $20,045 $4,000 $16,045
2022 $1,395 $20,045 $4,000 $16,045
2021 $1,209 $20,045 $4,000 $16,045
2020 $1,724 $20,045 $4,000 $16,045
2019 $1,720 $20,045 $4,000 $16,045
2018 $301 $3,500 $3,500 $0
Source: Public Records

Agents Affiliated with this Home

  • Section Image
  • Section Image
See All Agents

Map

Source: ROAM MLS

MLS Number: 2174991

APN: 06428592

Your Personal Tour Guide

Ask me questions while you tour the home.