
Michael Chae
US Realty
(669) 230-0551
33 Total Sales
1 in North San Jose
$305,000 Price
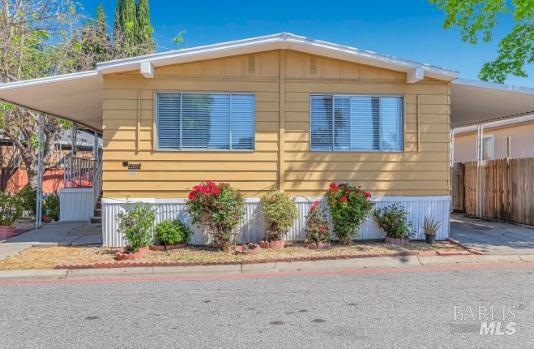
3 bedroom, 2 bath, 1,440 sqft. with oversized yard and large patio. Community amenities include 4 swimming pools, jacuzzi, clubhouse with library, game room (pool table), 5 basketball courts, 4 parks, BBQ/picnic areas, dog park, gym and large pond.
Last Agent to Sell the Property
Inactive Office License #02217932 Listed on: 04/26/2024
Michael Chae
US Realty
(669) 230-0551
33 Total Sales
1 in North San Jose
$305,000 Price
Ryan Hansen
HomeSmart PV & Associates
(209) 719-3856
75 Total Sales
1 in North San Jose
$269,000 Price
Steven Wen
Keller Williams Thrive
(669) 279-4702
88 Total Sales
1 in North San Jose
$1,318,000 Price
Kamala Venkatesan
Keller Williams Thrive
(650) 405-1884
59 Total Sales
1 in North San Jose
$1,210,000 Price
Pam Sauceda
Pams Homes
(650) 668-0815
233 Total Sales
10 in North San Jose
$205K - $415K Price Range
Therese Jarrouche
Success Realty Inc
(562) 330-2705
36 Total Sales
1 in North San Jose
$248,000 Price
We collect this data history from publicly available records. To have your information removed, we recommend requesting removal directly through your county’s website.
| Date | Event | Price | List to Sale | Price per Sq Ft |
|---|---|---|---|---|
| 06/03/2024 06/03/24 | Sold | $285,000 | +5.6% | $198 / Sq Ft |
| 05/07/2024 05/07/24 | Pending | -- | -- | -- |
| 04/26/2024 04/26/24 | For Sale | $269,888 | -- | $187 / Sq Ft |
We collect this data history from publicly available records. To have your information removed, we recommend requesting removal directly through your county’s website.
| Year | Tax Paid | Tax Assessment Tax Assessment Total Assessment is a certain percentage of the fair market value that is determined by local assessors to be the total taxable value of land and additions on the property. | Land | Improvement |
|---|---|---|---|---|
| 2025 | $7,005 | $562,209 | ||
| 2024 | $6,766 | $546,364 | ||
| 2023 | $6,766 | $530,450 | $0 | $0 |
| 2022 | $6,930 | $515,000 | $0 | $515,000 |
| 2021 | $7,500 | $490,000 | $0 | $490,000 |
| 2020 | $4,360 | $321,178 | $0 | $0 |
| 2019 | $4,302 | $390,000 | $0 | $0 |
| 2018 | $4,287 | $308,103 | $0 | $0 |
| 2017 | $4,249 | $301,766 | $0 | $0 |
| 2016 | $4,137 | $295,559 | $0 | $0 |
| 2015 | $4,204 | $293,504 | $0 | $0 |
| 2014 | $4,209 | $291,175 | $0 | $0 |
P
Seller's Agent in 2024
Paulina Nepita
Inactive Office
(408) 398-1489
1 in this area
1 Total Sale
Source: Bay Area Real Estate Information Services (BAREIS)
MLS Number: 324021919
Disclaimer: Certain information contained herein is derived from information provided by parties other than Homes.com. All information provided is deemed reliable, but is not guaranteed to be accurate and should be independently verified.
Listing information deemed reliable but not guaranteed. Copyright 2026 Bay Area Real Estate Information Services, Inc. All Right Reserved.
Ask me questions while you tour the home.