NOT LISTED FOR SALE

738 Woodmere Ln Glenview, IL 60025

Glenview Area

Estimated Value: $1,499,000

4 Beds
3 Baths
2,724 Sq Ft
$550/Sq Ft Est. Value

Highlights

  • Colonial Architecture
  • Landscaped Professionally
  • Wooded Lot
  • Pleasant Ridge Elementary School Rated A-
  • Recreation Room
  • Main Floor Bedroom

About This Home

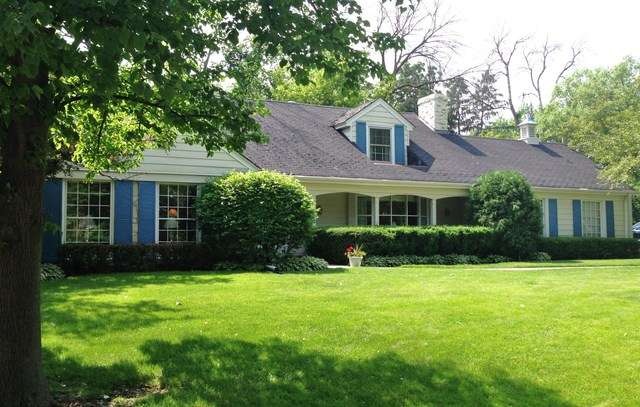
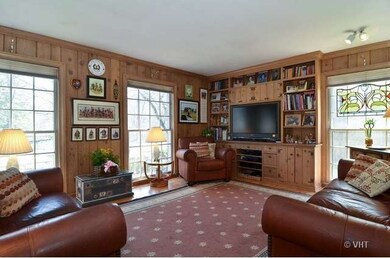
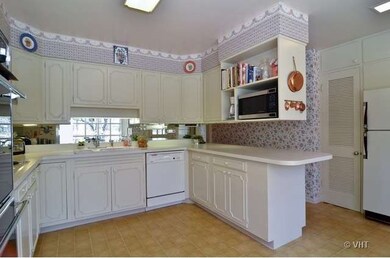
Charming home in East Glenview. 1st Floor Master Bedroom Suite. Dining Room w/french doors to private yard. 3 season porch. Light and Bright eat-in kitchen. Family Rm w/built ins & floor to ceiling windows. 3 LARGE Bedrooms on 2nd level. Finished basement. Loads of Closets & Storage Space! Newer Furnace & AC. Fabulous location. Award winning school district.

Last Agent to Sell the Property

Cheryl O'Rourke

Coldwell Banker Realty License #475127103 Listed on: 08/19/2013

Coldwell Banker Realty

Last Buyer's Agent

Meg Thompson

Berkshire Hathaway HomeServices Chicago

Create a Home Valuation Report for This Property
The Home Valuation Report is an in-depth analysis detailing your home's value as well as a comparison with similar homes in the area

Home Details

Home Type

  • Single Family

Year Built

  • 1961

Lot Details

  • East or West Exposure
  • Fenced Yard
  • Landscaped Professionally
  • Wooded Lot

Parking

  • Attached Garage
  • Garage Transmitter
  • Garage Door Opener
  • Driveway
  • Parking Included in Price
  • Garage Is Owned

Home Design

  • Colonial Architecture
  • Brick Exterior Construction

Interior Spaces

  • Wood Burning Fireplace
  • Entrance Foyer
  • Workroom
  • Recreation Room
  • Sun or Florida Room
  • Finished Basement
  • Partial Basement

Kitchen

  • Breakfast Bar
  • Oven or Range
  • Microwave
  • Dishwasher
  • Disposal

Bedrooms and Bathrooms

  • Main Floor Bedroom
  • Primary Bathroom is a Full Bathroom
  • Bathroom on Main Level
  • Dual Sinks

Laundry

  • Dryer
  • Washer

Utilities

  • Forced Air Heating and Cooling System
  • Heating System Uses Gas
  • Lake Michigan Water

Additional Features

  • Screened Patio
  • Property is near bus stop

Listing and Financial Details

  • Senior Tax Exemptions
  • Homeowner Tax Exemptions

Home Details

Home Type

Single Family

Year Built

1961

Lot Details

0.26 Acres

Parking

2

Listing Details

  • Property Type: Detached Single
  • Built Before 1978 (Y/N): Yes
  • General Information: School Bus Service, Commuter Bus, Commuter Train
  • Recent Rehab: Yes
  • Age: 51-60 Years
  • Full Bathrooms: 2
  • Half Bathrooms: 1
  • Number Interior Fireplaces: 1
  • Ownership: Fee Simple
  • Total Full or Half Bathrooms: 2.1
  • Style Of House: Colonial
  • Type Detached: 2 Stories
  • Estimated Year Built: 1961
  • Tax Exemptions: Homeowner, Senior
  • Special Features: None
  • Property Sub Type: Detached
  • Year Built: 1961

Interior Features

  • Interior Property Features: 1st Floor Bedroom, 1st Floor Full Bath
  • Number Of Rooms: 10
  • Living Room: Dimensions: 15X21, On Level: Main Level, Flooring: Carpet, Windows: Curtains/Drapes
  • Appliances: Oven/Range, Microwave, Dishwasher, Refrigerator, Washer, Dryer, Disposal
  • Fireplace Details: Wood Burning
  • Fireplace Location: Living Room
  • Basement: Partial
  • Basement: Finished
  • Bedrooms All Levels: 4
  • Primary Bedroom Bath: Full
  • Bathroom Amenities: Double Sink
  • Above Grade Bedrooms: 4
  • Laundry: Dimensions: 5X9, On Level: Basement, Flooring: Other, Windows: None
  • Dining Room: Dimensions: 12X13, On Level: Main Level, Flooring: Parquet, Windows: Curtains/Drapes
  • Kitchen Type: Dimensions: 13X13, On Level: Main Level, Flooring: Ceramic Tile, Windows: Curtains/Drapes
  • Kitchen Type: Eating Area-Table Space, Pantry-Closet
  • Additional Rooms: Foyer, Recreation Room, Sun/Florida Room, Workroom
  • Master Bedroom: Dimensions: 13X14, On Level: Main Level, Flooring: Carpet, Windows: Curtains/Drapes
  • Additional Room 1 Name: Recreation Rm, Dimensions: 19X21, On Level: Basement, Flooring: Carpet, Windows: None
  • Additional Room 2 Name: Work Rm, Dimensions: 6X15, On Level: Basement, Flooring: Other, Windows: None
  • Bedroom 2: Dimensions: 12X18, On Level: 2nd Level, Flooring: Carpet, Windows: Curtains/Drapes
  • Additional Room 3 Name: Sunroom, Dimensions: 12X12, On Level: Main Level, Flooring: Ceramic Tile, Windows: Blinds
  • Bedroom 3: Dimensions: 10X15, On Level: 2nd Level, Flooring: Carpet, Windows: Curtains/Drapes
  • Additional Room 4 Name: Foyer, Dimensions: 11X9, On Level: Main Level, Flooring: Ceramic Tile
  • Bedroom 4: Dimensions: 14X23, On Level: 2nd Level, Flooring: Carpet, Windows: Curtains/Drapes
  • Dining Room Type: Separate
  • Family Room: Dimensions: 13X18, On Level: Main Level, Flooring: Carpet, Windows: Curtains/Drapes

Exterior Features

  • Lot Size: .25-.49 Acre
  • Exterior Building Type: Brick
  • Exterior Property Features: Patio, Screened Patio
  • Exposure: E (East), W (West)

Garage/Parking

  • Number of Cars: 2
  • Parking: Garage
  • Garage Type: Attached
  • Garage Details: Garage Door Opener(s), Transmitter(s)
  • Garage On Site: Yes
  • Number Garage Spaces: 2
  • Driveway: Asphalt
  • Parking Included In Price: Yes
  • Garage Ownership: Owned

Utilities

  • Electricity: Circuit Breakers
  • Air Conditioner: Central Air
  • Water: Lake Michigan
  • Sewer: Sewer-Public
  • Heating Fuel: Gas, Forced Air

Schools

  • Junior High Dist: 34

Lot Info

  • Lot Dimensions: 128X91X129X91
  • Lot Description: Fenced Yard, Landscaped Professionally, Wooded
  • Parcel Identification Number: 04364030440000

Tax Info

  • Taxes: 12631

Ownership History

We collect this data history from publicly available records. To have your information removed, we recommend requesting removal directly through your county’s website.

Date Name Owned For Owner Type

Purchase Details

Listed on
Aug 19, 2013
Closed on
Nov 8, 2013
Sold by
Lisk Ian O
Bought by
Seller's Agent
Cheryl O'Rourke
Coldwell Banker Realty
Buyer's Agent
Meg Thompson
Berkshire Hathaway HomeServices Chicago
List Price
$565,000
Sold Price
$525,000
Premium/Discount to List
-$40,000
-7.08%
Current Estimated Value
$1,499,000

Home Financials for this Owner

Home Financials are based on the most recent Mortgage that was taken out on this home.
Estimated Appreciation
$974,000
Original Mortgage
$417,000
Interest Rate
4.25%
Mortgage Type
New Conventional
Source: Public Records

Home Values in the Area

Source: Public Records

Average Home Value in this Area


Source: Public Records

Agents Specializing in Glenview, IL

See All Agents

Purchase History

We collect this data history from publicly available records. To have your information removed, we recommend requesting removal directly through your county’s website.

Date Buyer Sale Price Title Company
$525,000 Chicago Title Insurance Co
Source: Public Records

Mortgage History

We collect this data history from publicly available records. To have your information removed, we recommend requesting removal directly through your county’s website.

Date Status Borrower Loan Amount
Open $372,000
Closed Killian Ari A $356,000
Closed Killian Ari $410,000
Closed Killian Ari $417,000
Previous Owner Lisk Ian O $100,000
Source: Public Records

Tax History

We collect this data history from publicly available records. To have your information removed, we recommend requesting removal directly through your county’s website.

Year Tax Paid Tax Assessment Tax Assessment Total Assessment is a certain percentage of the fair market value that is determined by local assessors to be the total taxable value of land and additions on the property. Land Improvement
2020 $17,018 $72,296 $13,608 $58,688
2019 $15,856 $79,447 $13,608 $65,839
2018 $11,284 $52,500 $11,907 $40,593
2017 $10,997 $52,500 $11,907 $40,593
2016 $10,577 $52,500 $11,907 $40,593
2015 $12,502 $52,500 $9,639 $42,861
2014 $12,273 $52,500 $9,639 $42,861
2013 $11,899 $52,500 $9,639 $42,861
Source: Public Records

Agents Affiliated with this Home

  • Section Image
  • Section Image
See All Agents

Map

Source: Midwest Real Estate Data (MRED)

MLS Number: MRD08424356

Midwest Real Estate Data (MRED)

APN: 04-36-403-044-0000

Your Personal Tour Guide

Ask me questions while you tour the home.