
Kevin Blake
FIRST WEBER
(715) 972-7418
137 Total Sales
2 in Rothschild
$320K - $335K Price Range
Estimated Value: $134,638
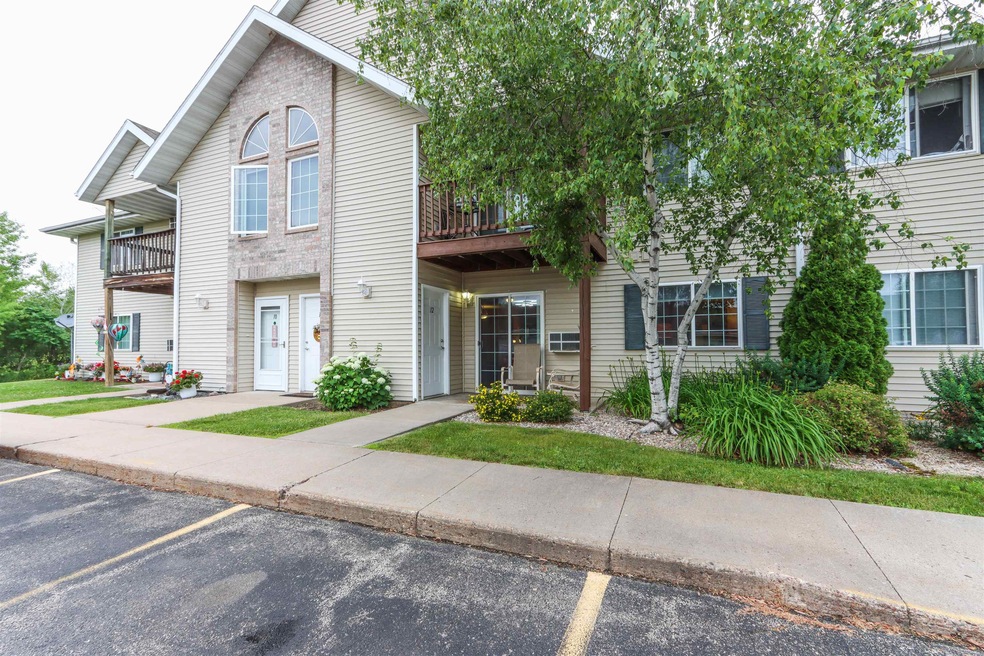
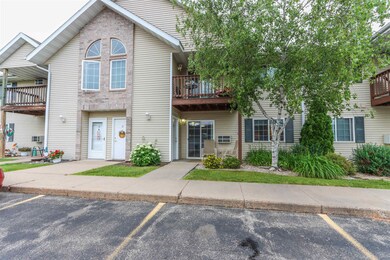
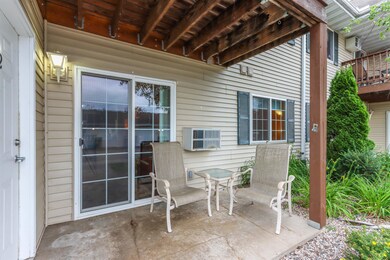
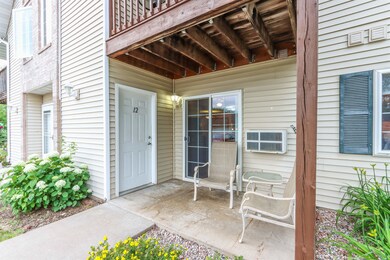
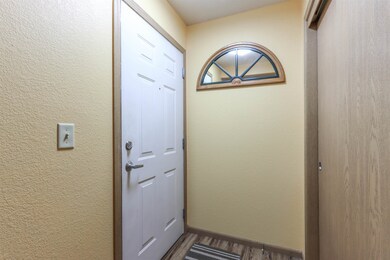
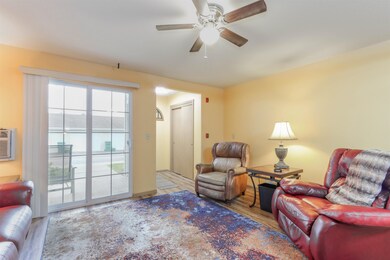
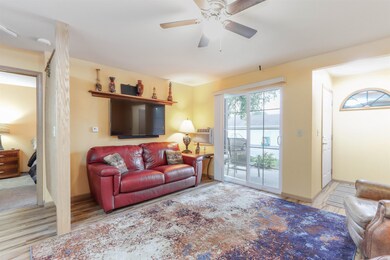
Why rent when you can own this lovely, tastefully updated condo! Located in the desirable Whitespire Grove Condominiums, this main level condo is available for new owners. Open concept floor plan with sliding glass door that opens to your own patio area, the new owners will enjoy the convenience of no steps and no maintenance! Kitchen has LVT flooring (along with dining and bathroom), SS appliances package (2020), counter seating, large pantry and is open to the living room with a custom built privacy wall. Bathroom is updated with a glass door on the shower/tub combo. Master bedroom has a walk-in closet and main floor laundry with custom upper cabinets. 1 stall garage is insulated with keyless entry and there is room for an additional parking space. Owners will enjoy park-like views with walking paths, close to shopping, dining, hospitals and easy access to the highway. Call to schedule your private showing today!
Last Agent to Sell the Property
eXp Realty, LLC License #58732 - 90 Listed on: 07/13/2022
We collect this data history from publicly available records. To have your information removed, we recommend requesting removal directly through your county’s website.
Kevin Blake
FIRST WEBER
(715) 972-7418
137 Total Sales
2 in Rothschild
$320K - $335K Price Range
Carla Baumgardt
COLDWELL BANKER ACTION
(715) 602-4855
26 Total Sales
1 in Rothschild
$302,500 Price
TYNAN ANDERSON
CENTURY 21 BEST WAY
(715) 908-8749
87 Total Sales
1 in Rothschild
$335,000 Price
AMY ANDERSON
eXp Realty, LLC
(715) 496-6271
45 Total Sales
2 in Rothschild
$205K - $300K Price Range
Allen Photopoulos
JONES REAL ESTATE GROUP
(651) 240-2430
27 Total Sales
1 in Rothschild
$389,900 Price
Samantha Cricks
FORWARD REALTY GROUP LLC
(715) 301-0787
98 Total Sales
7 in Rothschild
$125K - $410K Price Range
We collect this data history from publicly available records. To have your information removed, we recommend requesting removal directly through your county’s website.
| Date | Buyer | Sale Price | Title Company |
|---|---|---|---|
| $109,000 | Gowey Abstract & Title Company | ||
| -- | None Available | ||
| $69,000 | County Land & Title |
We collect this data history from publicly available records. To have your information removed, we recommend requesting removal directly through your county’s website.
| Date | Event | Price | List to Sale | Price per Sq Ft |
|---|---|---|---|---|
| 09/02/2022 09/02/22 | Sold | $109,000 | -0.8% | $122 / Sq Ft |
| 07/13/2022 07/13/22 | For Sale | $109,900 | -- | $123 / Sq Ft |
We collect this data history from publicly available records. To have your information removed, we recommend requesting removal directly through your county’s website.
| Year | Tax Paid | Tax Assessment Tax Assessment Total Assessment is a certain percentage of the fair market value that is determined by local assessors to be the total taxable value of land and additions on the property. | Land | Improvement |
|---|---|---|---|---|
| 2025 | $1,904 | $120,900 | $3,500 | $117,400 |
| 2024 | $1,798 | $120,900 | $3,500 | $117,400 |
| 2023 | $1,443 | $69,000 | $3,500 | $65,500 |
| 2022 | $1,442 | $69,000 | $3,500 | $65,500 |
| 2021 | $1,366 | $69,000 | $3,500 | $65,500 |
| 2020 | $1,330 | $53,700 | $3,500 | $50,200 |
| 2019 | $1,283 | $53,700 | $3,500 | $50,200 |
| 2018 | $1,180 | $53,700 | $3,500 | $50,200 |
| 2017 | $1,176 | $53,700 | $3,500 | $50,200 |
| 2016 | $1,163 | $53,700 | $3,500 | $50,200 |
| 2015 | $1,131 | $53,700 | $3,500 | $50,200 |
| 2014 | $958 | $46,800 | $3,500 | $43,300 |
Seller's Agent in 2022
Rachel Mizgalski
eXp Realty, LLC
(715) 347-8571
301 Total Sales
Seller Co-Listing Agent in 2022
CAROLYN MCNAMARA
eXp Realty, LLC
(715) 347-4303
243 Total Sales
Buyer's Agent in 2022
Dakota Karlen
JONES REAL ESTATE GROUP
(715) 680-0019
168 Total Sales
Source: Central Wisconsin Multiple Listing Service
MLS Number: 22203495
APN: 176-2808-193-0093
Disclaimer: Certain information contained herein is derived from information provided by parties other than Homes.com. All information provided is deemed reliable, but is not guaranteed to be accurate and should be independently verified.
IDX information is provided exclusively for personal, non-commercial use, and may not be used for any purpose other than to identify prospective properties consumers may be interested in purchasing. Information is deemed reliable but not guaranteed.
Ask me questions while you tour the home.