NOT LISTED FOR SALE

7382 Rally Hill Rd Harrison, AR 72601

2 Beds
1 Bath
1,200 Sq Ft
1 Acre Lot

Sale Details

Date Sold: May 7, 2019

Last sale price $85,000 $71 Per Sq Ft

4 Days on Market

Highlights

  • Deck
  • Covered Patio or Porch
  • Cooling Available
  • Valley Springs Elementary School Rated 9+
  • Attached Garage
  • Landscaped

About This Home

As of May 2019

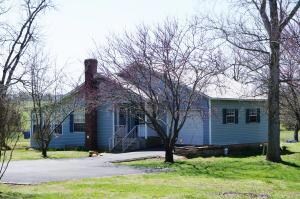
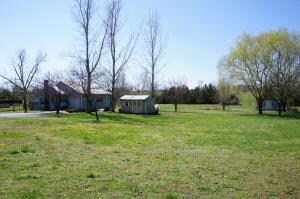
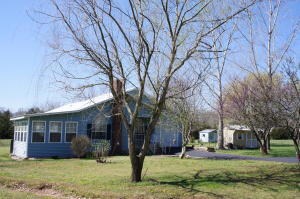
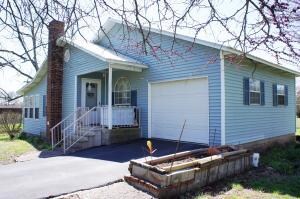
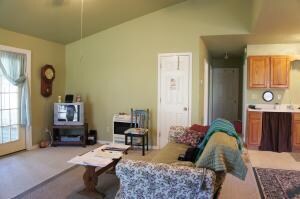
CUTE, CUTE HOME in Valley Springs!!! 2BR (could be 3BR) and 1 bath located on approx. 1 acre. Single car garage. Fairly new heat pump. Wood burning stove. Not even a 1/2 mile to Valley Springs School. Apple trees. Nice storage building and a good size shed. Call soon to schedule a showing!!

Last Agent to Sell the Property

Sarah Powell

Firm Foundation Realty License #PB00050830 Listed on: 04/03/2019

Last Buyer's Agent

Sarah Powell

Firm Foundation Realty License #PB00050830 Listed on: 04/03/2019

Home Details

Home Type

  • Single Family

Lot Details

  • 1 Acre Lot
  • Chain Link Fence
  • Landscaped

Home Design

  • Metal Roof
  • Vinyl Siding

Interior Spaces

  • 1,200 Sq Ft Home
  • Ceiling Fan
  • Blinds
  • Crawl Space
  • Fire and Smoke Detector

Kitchen

  • Electric Range
  • Range Hood
  • Disposal

Bedrooms and Bathrooms

  • 2 Bedrooms
  • 1 Full Bathroom

Parking

  • Attached Garage
  • Garage Door Opener

Outdoor Features

  • Deck
  • Covered Patio or Porch
  • Outbuilding

Utilities

  • Cooling Available
  • Central Heating
  • Heating System Uses Propane
  • Heat Pump System
  • Electric Water Heater
  • Septic Tank
  • Cable TV Available

Community Details

  • Rolling Meadows Subdivision

Home Details

Home Type

Single Family

Lot Details

1 Acres

Listing Details

  • Property Sub Type: Residential
  • Prop. Type: Residential
  • Lot Size Acres: 1.0
  • Lot Size: 1 Acre m/l
  • Subdivision Name: Rolling Meadows
  • Directions: Hwy 65 south to Valley Springs, turn left on Rally Hills Road to house on the right.
  • Garage Yn: Yes
  • Year Built Details: Resale (less than 25 years old)
  • ResoPropertyType: Residential
  • Property Sub Type Additional: Residential
  • Special Features: None

Interior Features

  • Appliances: Electric Range, Electric Water Heater, Disposal, Range Hood
  • Has Basement: Crawl Space
  • Basement YN: No
  • Full Bathrooms: 1
  • Total Bedrooms: 2
  • Interior Amenities: Ceiling Fan(s)
  • Living Area: 1200.0
  • Window Features: Blinds

Exterior Features

  • Fencing: Chain Link
  • Lot Features: Landscaped
  • Construction Type: Vinyl Siding
  • Foundation Details: Crawlspace
  • Other Structures: Outbuilding
  • Patio And Porch Features: Covered, Deck
  • Roof: Metal

Garage/Parking

  • Attached Garage: Yes
  • Parking Features: Attached, Garage, Asphalt, Garage Door Opener

Utilities

  • Security: Smoke Detector(s)
  • Cooling: Heat Pump
  • Cooling Y N: Yes
  • Heating: Central, Heat Pump, Propane
  • Heating Yn: Yes
  • Sewer: Septic Tank
  • Utilities: Cable Available, Septic Available

Schools

  • Junior High Dist: Valley Springs

Lot Info

  • Zoning: N
  • ResoLotSizeUnits: Acres
Create a Home Valuation Report for This Property
The Home Valuation Report is an in-depth analysis detailing your home's value as well as a comparison with similar homes in the area

Property History

We collect this data history from publicly available records. To have your information removed, we recommend requesting removal directly through your county’s website.

Date Event Price List to Sale Price per Sq Ft
05/07/2019 05/07/19 Sold $85,000 -7.5% $71 / Sq Ft
04/07/2019 04/07/19 Pending -- -- --
04/03/2019 04/03/19 For Sale $91,900 -- $77 / Sq Ft
Source: ArkansasOne MLS

Agents Affiliated with this Home

  • Section Image
See All Agents

Map

Source: ArkansasOne MLS

MLS Number: H139830

ArkansasOne MLS
Your Personal Tour Guide

Ask me questions while you tour the home.