
JT Ross
Keller Williams Marquee
(314) 455-8907
112 Total Sales
1 in Hazelwood
$245,300 Price
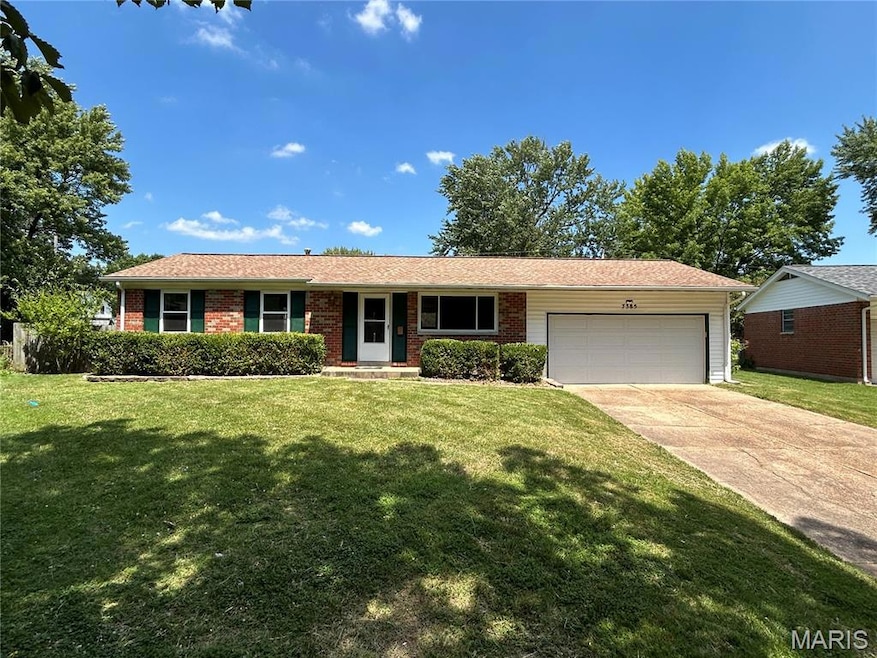


Estimated Value: $205,000 - $232,000
Don’t let this one get away! Beautifully updated 3 bedroom/2 full bath ranch home located on a quiet cul-de-sac lot with the features buyers are looking for. Incredible yard with fencing, mature trees, deck, and patio. Oversized 2 car attached garage with service slider to rear yard. Eat-in kitchen with two pantries. Updated baths, new carpeting and luxury vinyl plank flooring, freshly painted interior, and vinyl replacement windows. The lower level is partially finished with a large rec room and a finished laundry room. Amazing location-convenient to shopping, parks, and schools. HSA Home Warranty included! Interior photos coming soon.
Last Agent to Sell the Property
Alliance Realty Group, Inc License #2004031466 Listed on: 08/22/2025
We collect this data history from publicly available records. To have your information removed, we recommend requesting removal directly through your county’s website.
JT Ross
Keller Williams Marquee
(314) 455-8907
112 Total Sales
1 in Hazelwood
$245,300 Price
Dawn Farley
Realty One Group Trifecta
(314) 370-1286
25 Total Sales
1 in Hazelwood
$375,000 Price
Alexander Filla
ELS Real Estate Group, LLC
(636) 266-4656
30 Total Sales
1 in Hazelwood
$190,000 Price
George Black
Meyer Real Estate
(314) 582-9539
176 Total Sales
1 in Hazelwood
$133,000 Price
Christie Lewis
Sold in the Lou
(314) 866-4661
186 Total Sales
1 in Hazelwood
$215,000 Price
Peter Lu
EXP Realty, LLC
(314) 697-1743
818 Total Sales
6 in Hazelwood
$105K - $200K Price Range
We collect this data history from publicly available records. To have your information removed, we recommend requesting removal directly through your county’s website.
| Date | Buyer | Sale Price | Title Company |
|---|---|---|---|
| -- | Clear Title Group | ||
| Nicholls Brett S | -- | Leaders Title | |
| Hall Trevor C | $126,500 | Us Title Mehlville | |
| Lightle Jayson M | $109,500 | -- |
We collect this data history from publicly available records. To have your information removed, we recommend requesting removal directly through your county’s website.
| Date | Status | Borrower | Loan Amount |
|---|---|---|---|
| Open | $114,750 | ||
| Previous Owner | Hall Trevor C | $129,219 | |
| Previous Owner | Lightle Jayson M | $108,641 |
We collect this data history from publicly available records. To have your information removed, we recommend requesting removal directly through your county’s website.
| Date | Event | Price | List to Sale | Price per Sq Ft | Prior Sale |
|---|---|---|---|---|---|
| 09/19/2025 09/19/25 | Sold | -- | -- | -- | |
| 08/28/2025 08/28/25 | Pending | -- | -- | -- | |
| 08/22/2025 08/22/25 | For Sale | $225,000 | +87.5% | $130 / Sq Ft | |
| 03/28/2019 03/28/19 | Sold | -- | -- | -- | View Prior Sale |
| 02/11/2019 02/11/19 | Pending | -- | -- | -- | |
| 02/07/2019 02/07/19 | For Sale | $120,000 | -- | $85 / Sq Ft |
We collect this data history from publicly available records. To have your information removed, we recommend requesting removal directly through your county’s website.
| Year | Tax Paid | Tax Assessment Tax Assessment Total Assessment is a certain percentage of the fair market value that is determined by local assessors to be the total taxable value of land and additions on the property. | Land | Improvement |
|---|---|---|---|---|
| 2025 | $2,454 | $34,240 | $5,570 | $28,670 |
| 2024 | $2,454 | $30,130 | $3,190 | $26,940 |
| 2023 | $2,488 | $30,130 | $3,190 | $26,940 |
| 2022 | $2,226 | $24,070 | $4,140 | $19,930 |
| 2021 | $2,189 | $24,070 | $4,140 | $19,930 |
| 2020 | $2,063 | $21,220 | $4,770 | $16,450 |
| 2019 | $2,016 | $21,220 | $4,770 | $16,450 |
| 2018 | $2,006 | $19,570 | $3,210 | $16,360 |
| 2017 | $1,993 | $19,570 | $3,210 | $16,360 |
| 2016 | $1,640 | $15,960 | $2,450 | $13,510 |
| 2015 | $1,602 | $15,960 | $2,450 | $13,510 |
| 2014 | $1,709 | $16,950 | $3,950 | $13,000 |
Seller's Agent in 2025
Amanda Alspaw
Alliance Realty Group, Inc
(314) 630-8791
39 Total Sales
Buyer's Agent in 2025
Charles Myers III
Fee-Nix Real Estate
(314) 660-0314
62 Total Sales
Seller's Agent in 2019
Ellen Huls
Coldwell Banker Realty - Gundaker
(636) 734-9869
60 Total Sales
Source: MARIS MLS
MLS Number: MIS25035875
APN: 08L-61-0275
Disclaimer: Certain information contained herein is derived from information provided by parties other than Homes.com. All information provided is deemed reliable, but is not guaranteed to be accurate and should be independently verified.
All data is obtained from various sources and may not have been verified by broker or MLS GRID. Supplied Open House Information is subject to change without notice. All information should be independently reviewed and verified for accuracy. Properties may or may not be listed by the office/agent presenting the information. Some IDX listings have been excluded from this website.
Listings courtesy of MARIS MLS as distributed by MLS GRID.
Based on information submitted to the MLS GRID
Ask me questions while you tour the home.