


7387 SE 12th Cir Ocala, FL 34480
Belleview AreaEstimated payment $16,568/month
Highlights
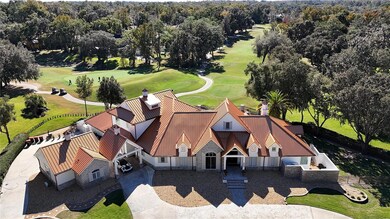
- On Golf Course
- Custom Home
- 1.05 Acre Lot
- Cabana
- Gated Community
- Open Floorplan
About This Home
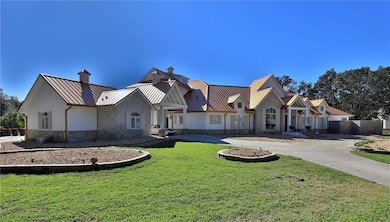
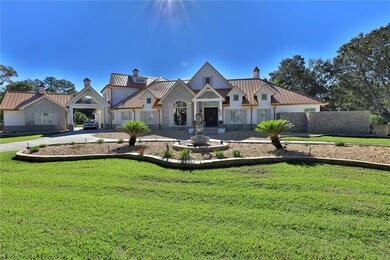
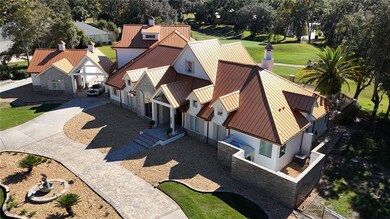
Welcome to a breathtaking estate in the Country Club of Ocala, where timeless architecture, modern elegance, and resort-style living come together in perfect harmony. Nestled along the rolling fairways of a unique, manicured golf-course community, this striking residence commands attention with its copper-toned metal rooflines, stone accents, and grand presence- an estate as beautiful as it is unforgettable.
Inside, the home unfolds with soaring ceilings, abundant natural light, and sweeping golf views framed by dramatic floor-to-ceiling windows. The formal living room creates a showstopping first impression with its coffered ceilings, stately fireplace, and wide-open vistas that blur the line between indoors and out.
The gourmet kitchen is designed for both beauty and function, featuring rich custom cabinetry, a massive entertaining island, double ovens, and warm gathering spaces that flow effortlessly into the family and dining areas. Every detail speaks to quality craftsmanship and comfort.
This exceptional home offers 4 bedrooms and 5.5 baths, plus an office and a media room, ensuring ample space for both relaxation and productivity. A breezeway conveniently connects to the man cave, which includes a full bath and can easily be transformed into a mother-in-law suite, adding versatility to the layout.
Step outdoors to your private retreat—an expansive resort-style pool area surrounded by stone pavers, elegant fencing, and multiple lounging spaces. From sun-drenched patios to an inviting fire pit terrace, the setting offers unmatched views of the manicured greens and mature oaks that define the landscape. Outdoor living is elevated even further with a covered patio, upper-level terrace, and a full outdoor kitchen, ideal for hosting unforgettable gatherings.
Set within one of the area’s most desirable golf communities, this estate captures the essence of refined living—grand, welcoming, and effortlessly impressive. From sunrise over the fairways to evenings by the pool, this home offers a lifestyle of privacy, elegance, and year-round enjoyment.
Listing Agent
JOAN PLETCHER Brokerage Phone: 352-804-8989 License #0609547 Listed on: 12/06/2025
Home Details
Home Type
- Single Family
Est. Annual Taxes
- $19,954
Year Built
- Built in 1999
Lot Details
- 1.05 Acre Lot
- Lot Dimensions are 221x207
- On Golf Course
- North Facing Home
- Mature Landscaping
- Private Lot
- Irrigation Equipment
- Cleared Lot
- Landscaped with Trees
- Property is zoned R1
HOA Fees
- $203 Monthly HOA Fees
Parking
- 2 Car Attached Garage
- Bathroom In Garage
Home Design
- Custom Home
- Slab Foundation
- Metal Roof
- Concrete Siding
- Stone Siding
Interior Spaces
- 5,876 Sq Ft Home
- 2-Story Property
- Open Floorplan
- Built-In Features
- Bar Fridge
- Crown Molding
- Coffered Ceiling
- Ceiling Fan
- Electric Fireplace
- Family Room Off Kitchen
- Living Room with Fireplace
- Formal Dining Room
- Den
- Loft
- Golf Course Views
- Laundry Room
Kitchen
- Eat-In Kitchen
- Double Convection Oven
- Range with Range Hood
- Microwave
- Ice Maker
- Solid Surface Countertops
- Solid Wood Cabinet
Flooring
- Wood
- Tile
- Travertine
Bedrooms and Bathrooms
- 4 Bedrooms
- Primary Bedroom on Main
- Fireplace in Primary Bedroom
- Split Bedroom Floorplan
- Walk-In Closet
Home Security
- Home Security System
- Security Lights
Pool
- Cabana
- In Ground Pool
- Gunite Pool
- Pool Deck
Outdoor Features
- Covered Patio or Porch
- Outdoor Kitchen
- Exterior Lighting
- Outdoor Grill
- Rain Gutters
Schools
- Shady Hill Elementary School
- Belleview Middle School
- Belleview High School
Utilities
- Central Heating and Cooling System
- Mini Split Air Conditioners
- Heat Pump System
- Underground Utilities
- 1 Water Well
- 1 Septic Tank
Listing and Financial Details
- Visit Down Payment Resource Website
- Tax Lot 133
- Assessor Parcel Number 3634-133-000
Community Details
Overview
- Monica Berrios/ Leland Management Association
- Country Club/Ocala Un 02 Subdivision
Security
- Gated Community
Map
Home Values in the Area
Average Home Value in this Area
Tax History
We collect this data history from publicly available records. To have your information removed, we recommend requesting removal directly through your county’s website.
| Year | Tax Paid | Tax Assessment Tax Assessment Total Assessment is a certain percentage of the fair market value that is determined by local assessors to be the total taxable value of land and additions on the property. | Land | Improvement |
|---|---|---|---|---|
| 2025 | $19,954 | $1,306,019 | ||
| 2024 | $19,517 | $1,269,212 | ||
| 2023 | $19,079 | $1,232,245 | $0 | $0 |
| 2022 | $18,608 | $1,196,354 | $0 | $0 |
| 2021 | $12,873 | $806,980 | $0 | $0 |
| 2020 | $12,786 | $795,838 | $0 | $0 |
| 2019 | $12,626 | $777,945 | $0 | $0 |
| 2018 | $11,927 | $763,440 | $0 | $0 |
| 2017 | $11,714 | $747,738 | $0 | $0 |
| 2016 | $11,609 | $732,358 | $0 | $0 |
| 2015 | $11,725 | $727,267 | $0 | $0 |
| 2014 | $11,025 | $721,495 | $0 | $0 |
Property History
We collect this data history from publicly available records. To have your information removed, we recommend requesting removal directly through your county’s website.
| Date | Event | Price | List to Sale | Price per Sq Ft | Prior Sale |
|---|---|---|---|---|---|
| 04/28/2026 04/28/26 | Price Changed | $2,664,550 | -7.0% | $453 / Sq Ft | |
| 12/06/2025 12/06/25 | For Sale | $2,864,550 | +68.5% | $488 / Sq Ft | |
| 08/05/2021 08/05/21 | Sold | $1,700,000 | -2.9% | $289 / Sq Ft | View Prior Sale |
| 06/02/2021 06/02/21 | Pending | -- | -- | -- | |
| 05/17/2021 05/17/21 | For Sale | $1,750,000 | +125.8% | $298 / Sq Ft | |
| 05/10/2020 05/10/20 | Off Market | $775,000 | -- | -- | |
| 10/31/2012 10/31/12 | Sold | $775,000 | -29.5% | $132 / Sq Ft | View Prior Sale |
| 10/01/2012 10/01/12 | Pending | -- | -- | -- | |
| 07/27/2012 07/27/12 | For Sale | $1,100,000 | -- | $187 / Sq Ft |
Source: Stellar MLS
MLS Number: OM714536

APN: 3634-133-000
Disclaimer: Certain information contained herein is derived from information provided by parties other than Homes.com. All information provided is deemed reliable, but is not guaranteed to be accurate and should be independently verified.
All data is obtained from various sources and may not have been verified by broker or MLS GRID. Supplied Open House Information is subject to change without notice. All information should be independently reviewed and verified for accuracy. Properties may or may not be listed by the office/agent presenting the information. Some IDX listings have been excluded from this website. IDX information is provided exclusively for personal, non-commercial use, and may not be used for any purpose other than to identify prospective properties consumers may be interested in purchasing. Information is deemed reliable but not guaranteed.
Listings courtesy of Stellar MLS as distributed by MLS GRID.
Based on information submitted to the MLS GRID
Listing Information presented by local MLS brokerage: Ten-X - (888)-952-6393
- 6692 SE 12th Cir
- TBD SE 12 Cir
- TBD SE 12 Cir
- 1555 SE 73rd Place
- 4227 SE 11th Ave
- 1066 SE 59th St
- 7615 SE 12th Cir
- 1570 SE 73rd Place
- 2150 SE 73rd Loop
- 2150 SE 73rd Loop
- 7759 SE 12th Cir
- 7122 SE 12th Cir
- 6943 SE 12th Cir
- 7050 SE 12th Cir
- 7939 SE 12th Cir
- 00 SE 68th St
- 7963 SE 12th Cir
- 500 SE 69th Place
- 3637-004-018 SE 22nd Ct
- 7137 & 7141 S Magnolia Ave
- 5038 SE 6th Ave
- 609 SE 47th Loop
- 4762 SW 1st Ave
- 561 SE 42nd St
- 1870 SE 40th Street Rd Unit 1870 C
- 3990 SE 17th Ct
- 3990 SE 17th Ct Unit B
- 3950SE NE 17th Ct Unit B
- 3950 SE 19th Ave Unit B
- 4953 SE 33rd Terrace
- 4951 SE 35th Ave
- 2700 SE 35th St
- 3032 SE 5th Terrace Unit A
- 3032 SE 5th Terrace Unit F
- 3001 SE Lake Weir Ave
- 3019 SE 7th Ave Unit D
- 3019 SE 7th Ave Unit D
- 2909 SE 7th Ave Unit D
- 8092 Juniper Rd Unit 2
- 3612 SE 34th Ct
Ask me questions while you tour the home.