
Barefoot Chandler & Associates
Responds Quickly
Barefoot-Chandler & Associates
(252) 659-4597
263 Total Sales
20 in Beaufort
$30K - $760K Price Range
Estimated Value: $756,229
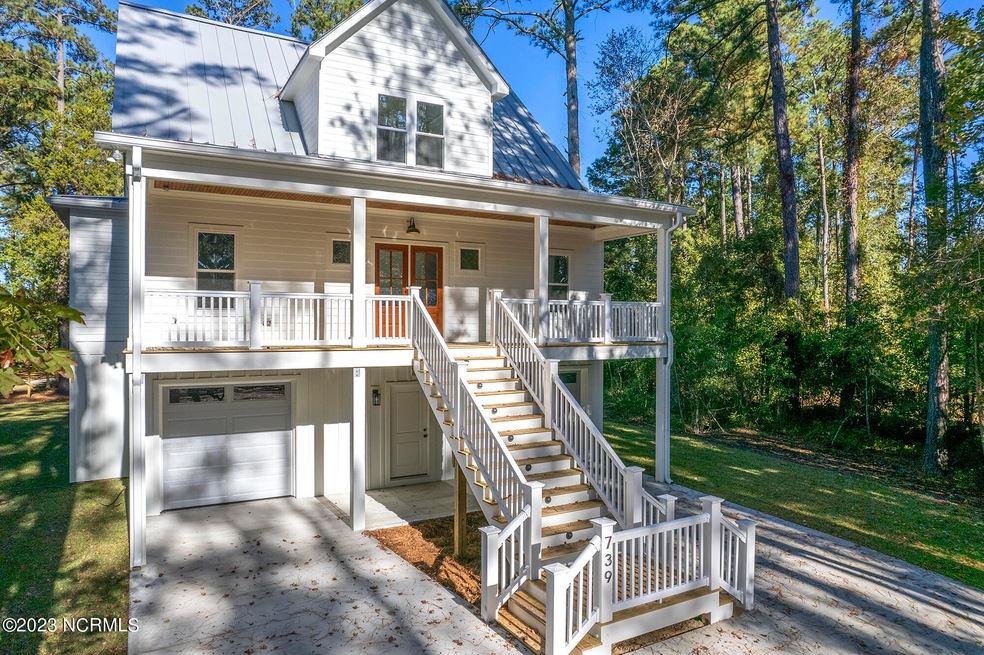
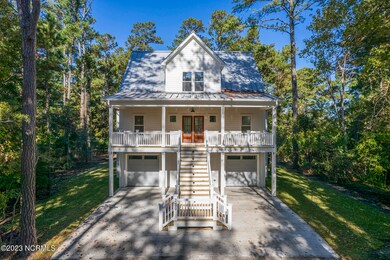
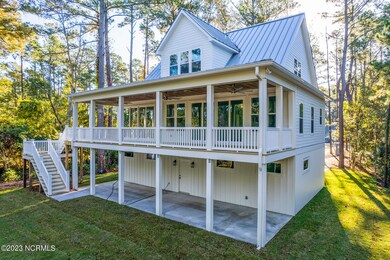
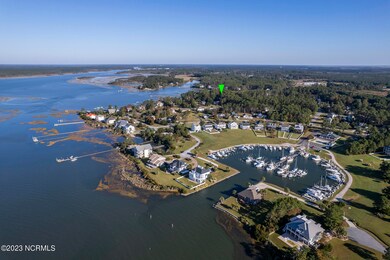
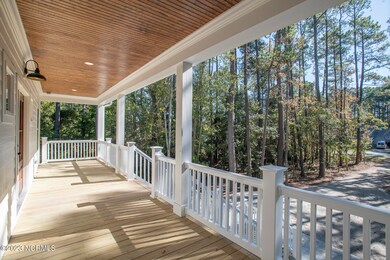
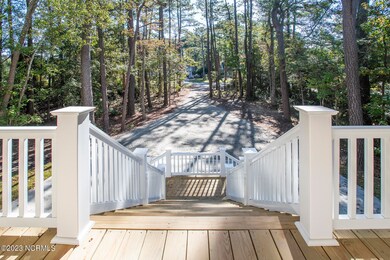
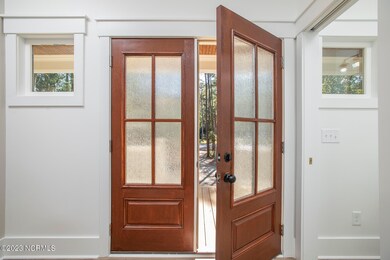
Fabulous new construction in Deerfield Shores! This beautiful custom coastal home features a metal roof, fantastic front and rear porches, covered full length patio, elevator shaft, and a two bay garage with expansive enclosed storage area! The open living/dining/kitchen and the master bedroom flow onto the covered back porch via tall double glass doors. Loads of windows provide great natural light throughout. The bright spacious kitchen features a large island for casual dining and bar seating, cooktop with tile backsplash, stainless appliances, quartz counters, and large butler pantry. Two additional bedrooms upstairs plus an upstairs lounge/bonus room. Boat ramp membership available right down street at Morehead Beaufort Yacht Club, or opt for full membership including use of pool, clubhouse, and boat ramp.
Last Agent to Sell the Property
Eddy Myers Real Estate License #79900 Listed on: 11/03/2023
We collect this data history from publicly available records. To have your information removed, we recommend requesting removal directly through your county’s website.
Barefoot Chandler & Associates
Barefoot-Chandler & Associates
(252) 659-4597
263 Total Sales
20 in Beaufort
$30K - $760K Price Range
Carla Buckhold
Bogue Banks Realty, Inc
(808) 582-8166
201 Total Sales
3 in Beaufort
$407K - $655K Price Range
John Robinson
MATHERS REALTY.COM
(980) 430-4233
58 Total Sales
1 in Beaufort
$49,900 Price
Doro Taylor
CityGate Real Estate Services
(833) 569-4419
46 Total Sales
2 in Beaufort
$240K - $367K Price Range
Paige Coker
Corcoran DeRonja Real Estate
(833) 657-6297
54 Total Sales
1 in Beaufort
$310,000 Price
Kathy Myers
RE/MAX Homestead Swansboro
(252) 659-4297
32 Total Sales
2 in Beaufort
$435K - $450K Price Range
We collect this data history from publicly available records. To have your information removed, we recommend requesting removal directly through your county’s website.
| Date | Buyer | Sale Price | Title Company |
|---|---|---|---|
| -- | Wheatly Law Group Pa | ||
| Ingram Clifton Daniel | $76,000 | Wheatly Law Group Pa |
We collect this data history from publicly available records. To have your information removed, we recommend requesting removal directly through your county’s website.
| Date | Status | Borrower | Loan Amount |
|---|---|---|---|
| Open | $350,000 | ||
| Closed | Ingram Anna O | $450,000 |
We collect this data history from publicly available records. To have your information removed, we recommend requesting removal directly through your county’s website.
| Date | Event | Price | List to Sale | Price per Sq Ft |
|---|---|---|---|---|
| 06/04/2024 06/04/24 | Sold | $750,000 | -2.5% | $309 / Sq Ft |
| 04/29/2024 04/29/24 | Pending | -- | -- | -- |
| 04/05/2024 04/05/24 | Price Changed | $769,000 | -1.4% | $317 / Sq Ft |
| 03/21/2024 03/21/24 | Price Changed | $780,000 | -1.9% | $322 / Sq Ft |
| 02/09/2024 02/09/24 | Price Changed | $795,000 | -0.6% | $328 / Sq Ft |
| 12/06/2023 12/06/23 | Price Changed | $800,000 | -3.0% | $330 / Sq Ft |
| 11/03/2023 11/03/23 | For Sale | $825,000 | -- | $340 / Sq Ft |
We collect this data history from publicly available records. To have your information removed, we recommend requesting removal directly through your county’s website.
| Year | Tax Paid | Tax Assessment Tax Assessment Total Assessment is a certain percentage of the fair market value that is determined by local assessors to be the total taxable value of land and additions on the property. | Land | Improvement |
|---|---|---|---|---|
| 2025 | $2,686 | $739,299 | $156,825 | $582,474 |
| 2024 | $1,951 | $370,505 | $72,562 | $297,943 |
| 2023 | $363 | $72,562 | $72,562 | $0 |
| 2022 | $356 | $72,562 | $72,562 | $0 |
| 2021 | $356 | $72,562 | $72,562 | $0 |
| 2020 | $374 | $72,562 | $72,562 | $0 |
| 2019 | $261 | $53,632 | $53,632 | $0 |
| 2017 | $263 | $53,632 | $53,632 | $0 |
| 2016 | $255 | $53,632 | $53,632 | $0 |
| 2015 | $249 | $53,632 | $53,632 | $0 |
| 2014 | $372 | $80,898 | $80,898 | $0 |
Seller's Agent in 2024
Eddy Myers
Eddy Myers Real Estate
(252) 241-2205
62 Total Sales
SB
Buyer's Agent in 2024
Stacey Bowen
United Country Respess Wilder
(252) 945-3198
54 Total Sales
Source: Hive MLS
MLS Number: 100413010
APN: 6397.02.89.9981000
Disclaimer: Certain information contained herein is derived from information provided by parties other than Homes.com. All information provided is deemed reliable, but is not guaranteed to be accurate and should be independently verified.
The data relating to real estate on this web site comes in part from the Internet Data Exchange program of Hive MLS LLC. All information is deemed reliable but not guaranteed and should be independently verified. All properties are subject to prior sale, change, or withdrawal. Neither listing broker(s) nor Homesnap, Inc. shall be responsible for any typographical errors, misinformation, or misprints, and shall be held totally harmless from any damages arising from reliance upon these data. ©2026 Hive MLS LLC
Ask me questions while you tour the home.