
Rosalie Bueti
Keller Williams Real Estate
(272) 233-4681
57 Total Sales
11 in Tobyhanna
$165K - $433K Price Range
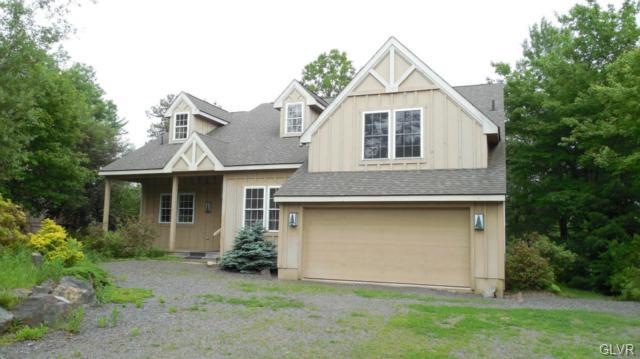
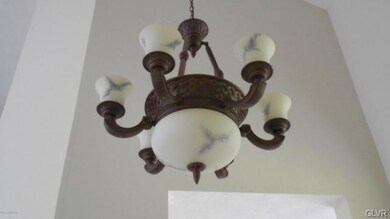
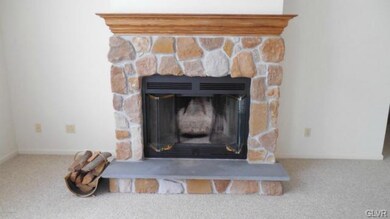
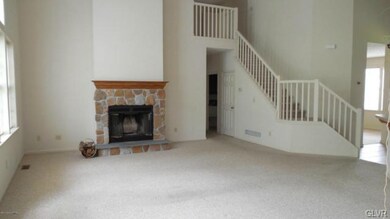
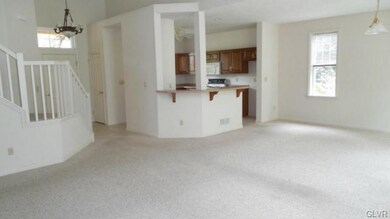
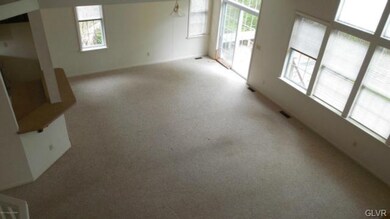
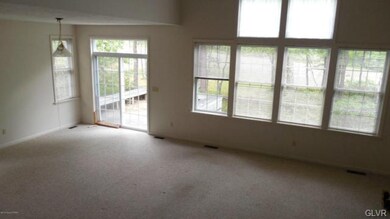
Great four bedroom home located in golfing community. Features master bedroom with bathroom suite on first floor. Modern kitchen and spacious living room with stone faced fireplace. Close to major highways. A must see!
Rosalie Bueti
Keller Williams Real Estate
(272) 233-4681
57 Total Sales
11 in Tobyhanna
$165K - $433K Price Range
Deanna Mazzotta
Keller Williams RE Hawley
(570) 616-8389
204 Total Sales
4 in Tobyhanna
$158K - $363K Price Range
Maggie Flartey Kaminski
CENTURY 21 Select Group - Blakeslee
(570) 526-4132
22 Total Sales
17 in Tobyhanna
$25K - $610K Price Range
Vincent Capria, Jr.
DiMaria Realty, LLC
(570) 754-9754
79 Total Sales
1 in Tobyhanna
$510,000 Price
Nicole Monahan
Realty Executives Exceptional Hawley
(570) 616-8947
63 Total Sales
1 in Tobyhanna
$17,000 Price
Richard Troscianecki
C-21 Select Group-Hazelton
(908) 332-5016
14 Total Sales
6 in Tobyhanna
$28K - $210K Price Range
We collect this data history from publicly available records. To have your information removed, we recommend requesting removal directly through your county’s website.
| Date | Event | Price | List to Sale | Price per Sq Ft |
|---|---|---|---|---|
| 07/11/2014 07/11/14 | Sold | $170,000 | -10.5% | $77 / Sq Ft |
| 07/03/2014 07/03/14 | Pending | -- | -- | -- |
| 06/19/2014 06/19/14 | For Sale | $189,900 | -- | $86 / Sq Ft |
Seller's Agent in 2014
Donna Steo
Keller Williams Real Estate
(570) 977-5623
153 Total Sales
NN
Buyer's Agent in 2014
nonmember nonmember
NON MBR Office
Source: Greater Lehigh Valley REALTORS®
MLS Number: 475068
Disclaimer: Certain information contained herein is derived from information provided by parties other than Homes.com. All information provided is deemed reliable, but is not guaranteed to be accurate and should be independently verified.
IDX information is provided exclusively for personal, non-commercial use, and may not be used for any purpose other than to identify prospective properties consumers may be interested in purchasing.
Information is deemed reliable but not guaranteed.
Ask me questions while you tour the home.