
Seller's Agent in 2025
Jennifer Lynn White
FirstSouth Properties
(251) 359-0174
119 Total Sales
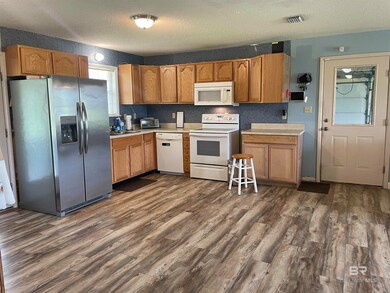
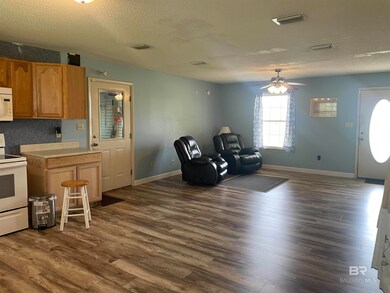
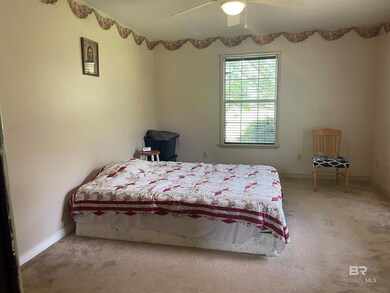
Estimated Value: $215,304
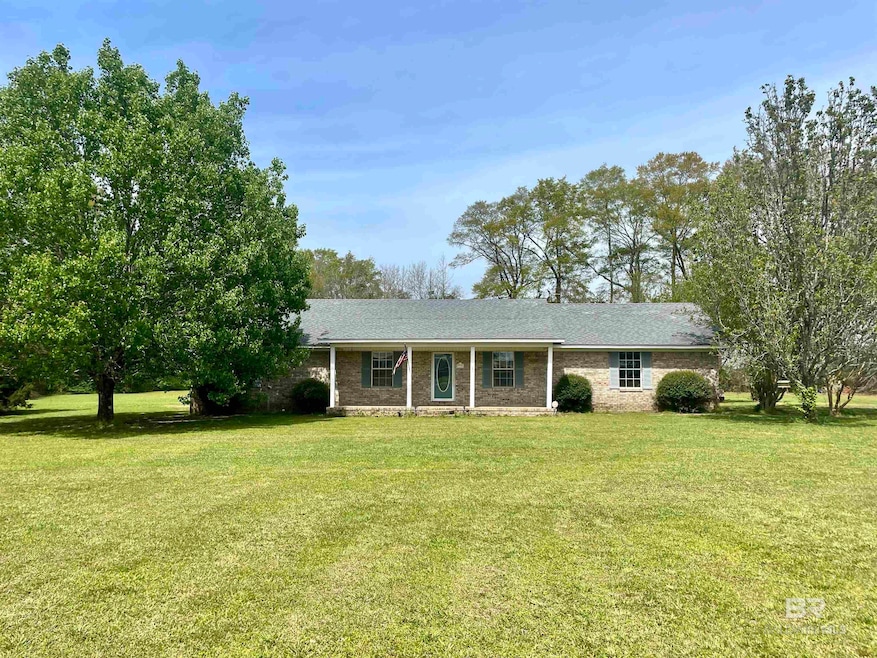
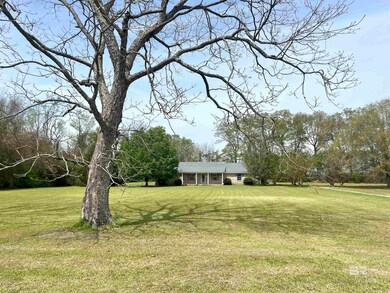
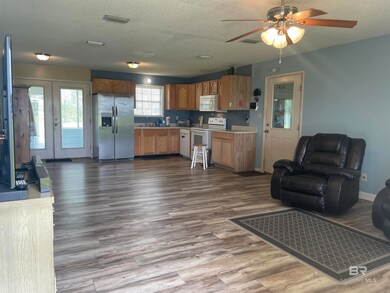
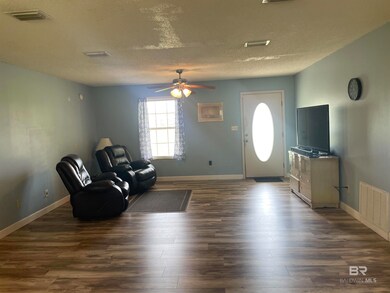
WELCOME TO THIS CHARMING 3BR/2BA BRICK HOME FEATURING 4.6 ACRES IN THE MCCULLOUGH COMMUNITY! The open floor plan creates an inviting space for everyday comfort. The cozy country kitchen provides warmth, making it ideal for both cooking and gatherings. The primary suite features an ensuite bathroom and two walk-in closets, offering both convenience and functionality. Enjoy the natural light of the 13x13 sunroom, a wonderful spot for relaxation, reading, or enjoying a morning coffee. The double garage provides ample room for vehicles and extra storage, catering to all your practical needs. The expansive acreage is ready for enjoyment, offering limitless possibilities such as gardening, outdoor activities, or simply savoring the serenity of nature. Additionally, the property is equipped with two septic tanks—one active and one dormant. Buyer or Buyer's Agent to verify all information during due diligence. Buyer to verify all information during due diligence.
Last Agent to Sell the Property
FirstSouth Properties Brokerage Phone: 251-359-0174 License #108724 Listed on: 03/28/2025
We collect this data history from publicly available records. To have your information removed, we recommend requesting removal directly through your county’s website.
We collect this data history from publicly available records. To have your information removed, we recommend requesting removal directly through your county’s website.
| Date | Buyer | Sale Price | Title Company |
|---|---|---|---|
| -- | -- |
We collect this data history from publicly available records. To have your information removed, we recommend requesting removal directly through your county’s website.
| Date | Event | Price | List to Sale | Price per Sq Ft |
|---|---|---|---|---|
| 06/13/2025 06/13/25 | Sold | $215,000 | -6.1% | $151 / Sq Ft |
| 05/13/2025 05/13/25 | Pending | -- | -- | -- |
| 03/28/2025 03/28/25 | For Sale | $229,000 | -- | $161 / Sq Ft |
We collect this data history from publicly available records. To have your information removed, we recommend requesting removal directly through your county’s website.
| Year | Tax Paid | Tax Assessment Tax Assessment Total Assessment is a certain percentage of the fair market value that is determined by local assessors to be the total taxable value of land and additions on the property. | Land | Improvement |
|---|---|---|---|---|
| 2025 | $411 | $13,140 | $0 | $0 |
| 2024 | $411 | $14,080 | $0 | $0 |
| 2023 | $444 | $13,260 | $0 | $0 |
| 2022 | $415 | $26,920 | $0 | $0 |
| 2021 | $893 | $26,920 | $0 | $0 |
| 2020 | $382 | $12,320 | $0 | $0 |
| 2019 | $382 | $12,320 | $0 | $0 |
| 2018 | $379 | $12,220 | $0 | $0 |
| 2017 | $358 | $11,620 | $0 | $0 |
| 2015 | $370 | $11,952 | $2,122 | $9,830 |
| 2014 | $373 | $12,062 | $2,122 | $9,940 |
Seller's Agent in 2025
Jennifer Lynn White
FirstSouth Properties
(251) 359-0174
119 Total Sales
Buyer's Agent in 2025
Brett (Chapman) Helton
PHD Realty, LLC
(251) 359-4533
174 Total Sales
Source: Baldwin REALTORS®
MLS Number: 376577
APN: 10-01-01-0-001-001.001
Disclaimer: Certain information contained herein is derived from information provided by parties other than Homes.com. All information provided is deemed reliable, but is not guaranteed to be accurate and should be independently verified.
IDX information is provided exclusively for personal, non-commercial use, and may not be used for any purpose other than to identify prospective properties consumers may be interested in purchasing. Information is deemed reliable but not guaranteed.
Ask me questions while you tour the home.