
Kristen Manz
Responds Quickly
eXp Realty LLC
(346) 375-5770
68 Total Sales
2 in Pecan Grove
$330K - $335K Price Range


Estimated Value: $519,003
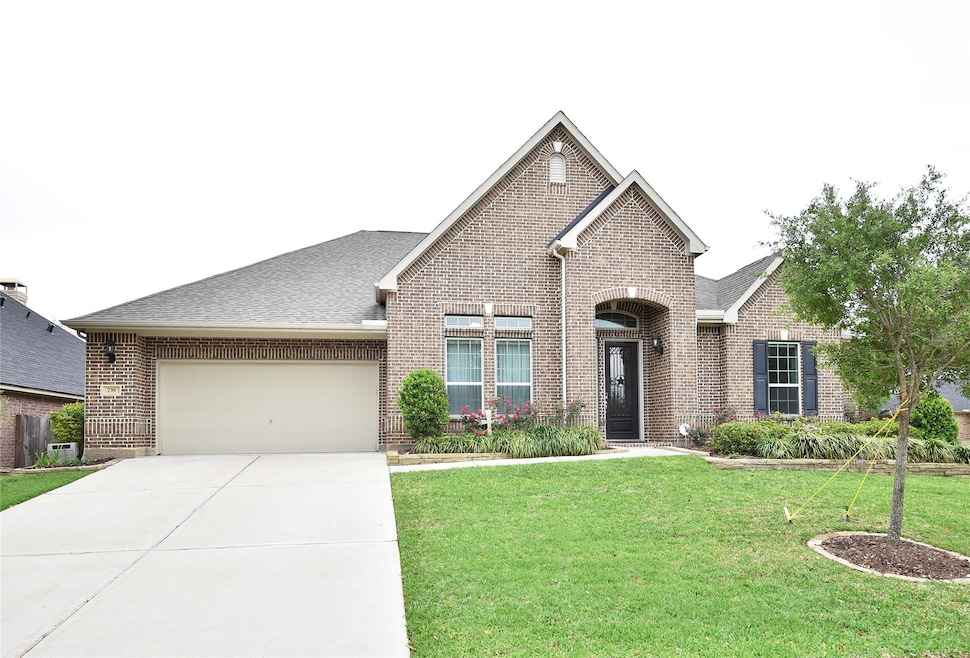
Step into luxury with this stunning one-story smart home, offering 4 spacious bedrooms, 3 full baths, and a 3-car garage. Designed for modern living, the open-concept layout boasts soaring ceilings and seamless flow between the family room, breakfast area, and chef’s kitchen—complete with a large island, granite counters, custom cabinets, and a wine refrigerator. Smart features are integrated throughout, enhancing convenience and security. Work from home in the private office or unwind in the activity room with built-in shelving. The primary suite is a true retreat, featuring a spa-like bath and a generous walk-in closet. Outdoors, enjoy year-round relaxation in the covered patio, cocktail pool with heating/cooling system and waterfall, plus a garden area. Built with an elevated foundation and an elevation certificate available, this home is as practical as it is beautiful. Don’t miss your chance to own this exceptional property!
Last Agent to Sell the Property
Hometown America Incorporated License #0670551 Listed on: 04/02/2025
We collect this data history from publicly available records. To have your information removed, we recommend requesting removal directly through your county’s website.
Kristen Manz
eXp Realty LLC
(346) 375-5770
68 Total Sales
2 in Pecan Grove
$330K - $335K Price Range
Ariana White
eXp Realty LLC
(888) 635-0053
112 Total Sales
3 in Pecan Grove
$235K - $440K Price Range
Li Shen
Keller Williams Memorial
(832) 981-3450
66 Total Sales
1 in Pecan Grove
$383,888 Price
Monica Villasenor
Berkshire Hathaway HomeServices Premier Properties
(737) 237-8889
52 Total Sales
1 in Pecan Grove
$430,000 Price
ERNEST KALIBALA
Dash Realty
(888) 899-3015
66 Total Sales
1 in Pecan Grove
$295,000 Price
Jennifer Larsen
Compass RE Texas, LLC - Memorial
(855) 751-1350
83 Total Sales
1 in Pecan Grove
$365,000 Price
We collect this data history from publicly available records. To have your information removed, we recommend requesting removal directly through your county’s website.
| Date | Buyer | Sale Price | Title Company |
|---|---|---|---|
| -- | Select Title | ||
| -- | Alamo Title Company |
We collect this data history from publicly available records. To have your information removed, we recommend requesting removal directly through your county’s website.
| Date | Status | Borrower | Loan Amount |
|---|---|---|---|
| Open | $401,700 | ||
| Previous Owner | $291,200 |
We collect this data history from publicly available records. To have your information removed, we recommend requesting removal directly through your county’s website.
| Date | Event | Price | List to Sale | Price per Sq Ft |
|---|---|---|---|---|
| 05/09/2025 05/09/25 | Sold | -- | -- | -- |
| 04/08/2025 04/08/25 | Pending | -- | -- | -- |
| 04/02/2025 04/02/25 | For Sale | $525,000 | -- | $149 / Sq Ft |
We collect this data history from publicly available records. To have your information removed, we recommend requesting removal directly through your county’s website.
| Year | Tax Paid | Tax Assessment Tax Assessment Total Assessment is a certain percentage of the fair market value that is determined by local assessors to be the total taxable value of land and additions on the property. | Land | Improvement |
|---|---|---|---|---|
| 2025 | $10,242 | $538,457 | $74,880 | $463,577 |
| 2024 | $10,242 | $489,965 | $30,128 | $459,837 |
| 2023 | $10,242 | $445,423 | $471,655 | |
| 2022 | $10,286 | $404,930 | $0 | $406,510 |
| 2021 | $10,656 | $368,120 | $48,000 | $320,120 |
| 2020 | $7,674 | $261,690 | $60,000 | $201,690 |
| 2019 | $1,862 | $60,000 | $60,000 | $0 |
| 2018 | $529 | $17,000 | $17,000 | $0 |
| 2017 | $529 | $17,000 | $17,000 | $0 |
| 2016 | $529 | $17,000 | $17,000 | $0 |
| 2015 | $307 | $16,380 | $16,380 | $0 |
| 2014 | $309 | $16,380 | $16,380 | $0 |
Seller's Agent in 2025
Amber Brady
Hometown America Incorporated
(281) 565-5626
1 in this area
33 Total Sales
M
Buyer's Agent in 2025
Muhammad Ahmed
Meridian Real Estate
(281) 935-2844
1 in this area
9 Total Sales
Source: Houston Association of REALTORS®
MLS Number: 17732879
APN: 6467-10-002-0080-901
Disclaimer: Certain information contained herein is derived from information provided by parties other than Homes.com. All information provided is deemed reliable, but is not guaranteed to be accurate and should be independently verified.
Copyright 2026, Houston REALTORS® Information Service, Inc.
The information provided is exclusively for consumers’ personal, non-commercial use, and may not be used for any purpose other than to identify prospective properties consumers may be interested in purchasing.
Information is deemed reliable but not guaranteed.
Ask me questions while you tour the home.