
Katie Oddy
REAL Broker NH, LLC
(877) 816-3238
87 Total Sales
1 in Lancaster
$255,000 Price
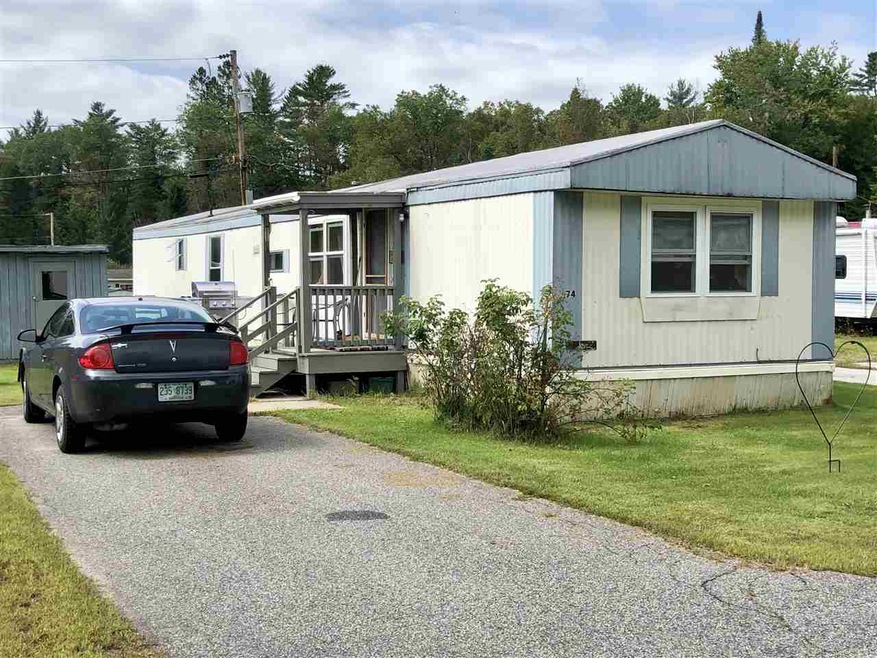
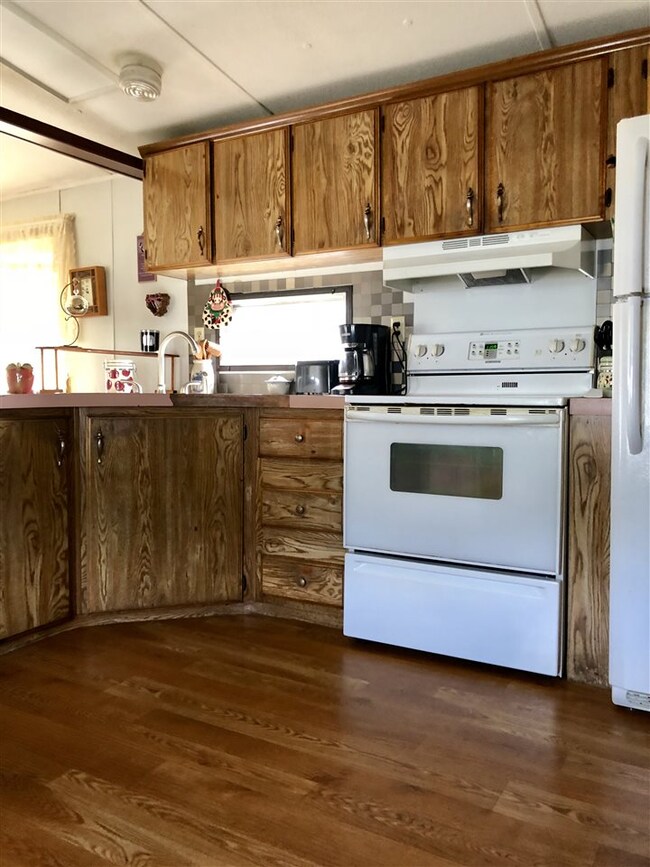
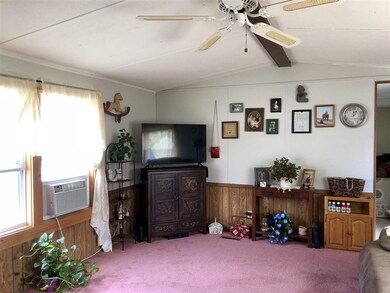
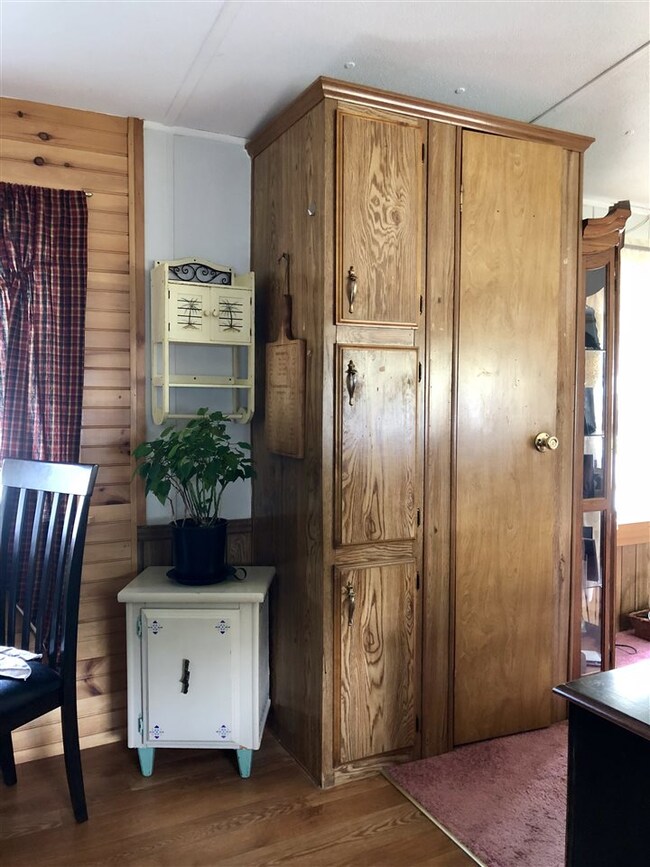
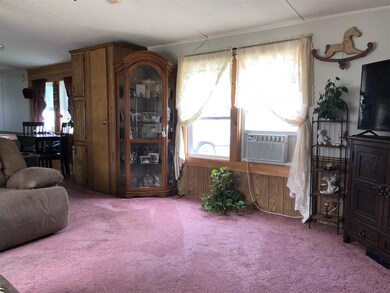
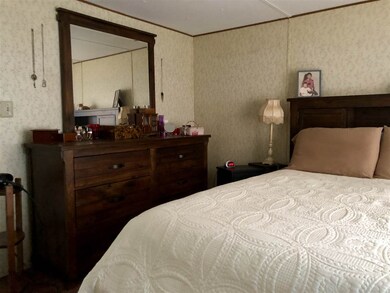
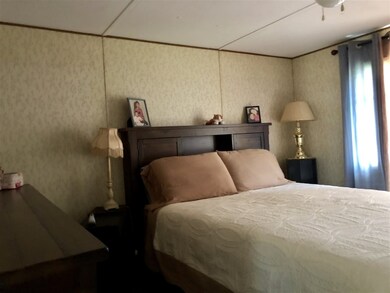
Spacious 3 bedroom, 2 bath, mobile home located at the Page Hill MH Park. Open concept kitchen/dining/living room offers plenty of room for friend or family gatherings. Appliances are included in the sale. One bedroom offers a private 3/4 bath. The full bath has been recently renovated. There's a nice laundry area near the 2nd and 3rd bedrooms. In 2016, new flooring was installed. The shed offers additional storage. Park rent is currently $270 per month. The park application requires a background check fee and $500 membership fee.
Last Agent to Sell the Property
RE/MAX Northern Edge License #056961 Listed on: 09/08/2018
We collect this data history from publicly available records. To have your information removed, we recommend requesting removal directly through your county’s website.
Katie Oddy
REAL Broker NH, LLC
(877) 816-3238
87 Total Sales
1 in Lancaster
$255,000 Price
Diane Daley
EXP Realty
(802) 676-7552
83 Total Sales
5 in Lancaster
$41K - $270K Price Range
Debra Davis
RE/MAX Northern Edge Realty LLC
(603) 318-2478
126 Total Sales
1 in Lancaster
$245,000 Price
Amy Bedor
Parkway Realty
(802) 424-9274
147 Total Sales
1 in Lancaster
$325,000 Price
Julie Chin
KW Coastal and Lakes & Mountains Realty/N Conway
(855) 443-8990
167 Total Sales
1 in Lancaster
$85,000 Price
Katy Rossell
Tim Scott Real Estate
(802) 636-9146
225 Total Sales
1 in Lancaster
$285,000 Price
We collect this data history from publicly available records. To have your information removed, we recommend requesting removal directly through your county’s website.
| Date | Buyer | Sale Price | Title Company |
|---|---|---|---|
| $15,000 | -- | ||
| $5,066 | -- |
We collect this data history from publicly available records. To have your information removed, we recommend requesting removal directly through your county’s website.
| Date | Event | Price | List to Sale | Price per Sq Ft |
|---|---|---|---|---|
| 10/30/2018 10/30/18 | Sold | $15,000 | 0.0% | $15 / Sq Ft |
| 09/26/2018 09/26/18 | Pending | -- | -- | -- |
| 09/08/2018 09/08/18 | For Sale | $15,000 | -- | $15 / Sq Ft |
We collect this data history from publicly available records. To have your information removed, we recommend requesting removal directly through your county’s website.
| Year | Tax Paid | Tax Assessment Tax Assessment Total Assessment is a certain percentage of the fair market value that is determined by local assessors to be the total taxable value of land and additions on the property. | Land | Improvement |
|---|---|---|---|---|
| 2026 | $8,415 | $588,023 | $176,407 | $411,616 |
| 2025 | $8,271 | $576,494 | $172,948 | $403,546 |
| 2024 | $8,271 | $565,194 | $169,558 | $395,636 |
| 2023 | $8,178 | $554,115 | $166,234 | $387,881 |
| 2022 | $8,073 | $543,253 | $162,976 | $380,277 |
| 2021 | $7,991 | $532,601 | $159,780 | $372,821 |
| 2020 | $7,487 | $527,143 | $158,143 | $369,000 |
| 2019 | $7,441 | $516,811 | $155,043 | $361,768 |
| 2018 | $7,250 | $506,681 | $152,004 | $354,677 |
| 2017 | $7,140 | $496,750 | $149,025 | $347,725 |
| 2016 | $6,526 | $487,011 | $146,103 | $340,908 |
| 2015 | $6,302 | $479,700 | $143,910 | $335,790 |
| 2014 | $6,302 | $470,303 | $141,091 | $329,212 |
Seller's Agent in 2018
Denise Boynton
RE/MAX
(603) 631-1650
163 Total Sales
Source: PrimeMLS
MLS Number: 4717747
Disclaimer: Certain information contained herein is derived from information provided by parties other than Homes.com. All information provided is deemed reliable, but is not guaranteed to be accurate and should be independently verified.
Copyright 2026 PrimeMLS, Inc. All rights reserved. This information is deemed reliable, but not guaranteed. The data relating to real estate displayed on this display comes in part from the IDX Program of PrimeMLS. The information being provided is for consumers’ personal, non-commercial use and may not be used for any purpose other than to identify prospective properties consumers may be interested in purchasing.
Ask me questions while you tour the home.