
Sherry Costello
Waterfront Realty Group
(781) 536-7390
71 Total Sales
1 in Uxbridge
$489,900 Price



Estimated Value: $821,307
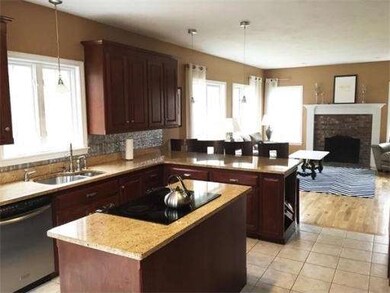
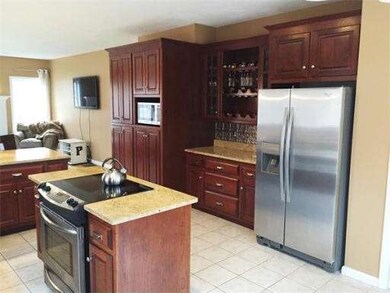

Impeccably clean and move in condition! Last house in a quiet cul de sac, this young construction home is located in the highly sought after Autumn Woods Estates! This stunning open floor plan colonial has upgrades everywhere. Custom made kitchen and bathroom cabinets*Premium granite counters in kitchen/baths*Stainless steel appliances*9 foot ceilings*Rustic hardwood floors throughout 1st/ 2nd floor landing and stairs*Generous master suite w/ double sinks, walk-in closet and jacuzzi*NEST, a smart phone controlled thermostat*Private 15x15 rear deck*10 zone Hunter irrigation system*Electric dog fence*Walk out basement. BONUS: NEW items include: well pump*water filter system*stainless fridge*whole house air/water filtration system and much more! Mature landscaping*2 acres of privacy*matching hen house (fresh eggs daily!). John Deere riding mower/lawn equipment negotiable.
Home Type
Single Family
Year Built
2005
Lot Details
2.06 Acres
We collect this data history from publicly available records. To have your information removed, we recommend requesting removal directly through your county’s website.
Sherry Costello
Waterfront Realty Group
(781) 536-7390
71 Total Sales
1 in Uxbridge
$489,900 Price
Doug Govoni
The Firm
(781) 745-4843
57 Total Sales
1 in Uxbridge
$480,000 Price
Marcie Rappa
Better Living Real Estate, LLC
(339) 230-2991
55 Total Sales
2 in Uxbridge
$730K - $950K Price Range
Hometown Team
Real Broker MA, LLC
(978) 709-2942
164 Total Sales
1 in Uxbridge
$580,000 Price
Caroline Molla
Costello Realty
(508) 687-5739
49 Total Sales
1 in Uxbridge
$525,000 Price
Kathryn Amorello
Coldwell Banker Realty - Worcester
(774) 468-7357
39 Total Sales
2 in Uxbridge
$500K - $525K Price Range
We collect this data history from publicly available records. To have your information removed, we recommend requesting removal directly through your county’s website.
| Date | Buyer | Sale Price | Title Company |
|---|---|---|---|
| $426,000 | -- | ||
| Provost Stephen | $445,500 | -- |
We collect this data history from publicly available records. To have your information removed, we recommend requesting removal directly through your county’s website.
| Date | Status | Borrower | Loan Amount |
|---|---|---|---|
| Closed | -- | $413,220 | |
| Closed | Provost Stephen J | $318,000 | |
| Closed | Provost Stephen J | $332,000 | |
| Closed | Provost Stephen J | $341,000 | |
| Closed | Provost Stephen J | $66,435 |
We collect this data history from publicly available records. To have your information removed, we recommend requesting removal directly through your county’s website.
| Year | Tax Paid | Tax Assessment Tax Assessment Total Assessment is a certain percentage of the fair market value that is determined by local assessors to be the total taxable value of land and additions on the property. | Land | Improvement |
|---|---|---|---|---|
| 2025 | $82 | $627,900 | $170,200 | $457,700 |
| 2024 | $7,804 | $604,000 | $161,500 | $442,500 |
| 2023 | $7,428 | $532,500 | $139,600 | $392,900 |
| 2022 | $6,731 | $444,000 | $122,200 | $321,800 |
| 2021 | $7,024 | $444,000 | $122,200 | $321,800 |
| 2020 | $7,351 | $439,100 | $130,900 | $308,200 |
| 2019 | $7,516 | $433,200 | $143,900 | $289,300 |
| 2018 | $7,237 | $421,500 | $143,900 | $277,600 |
| 2017 | $6,645 | $391,800 | $129,500 | $262,300 |
| 2016 | $6,587 | $374,900 | $101,900 | $273,000 |
| 2015 | -- | $369,600 | $101,900 | $267,700 |
Seller's Agent in 2015
Derek Greene
The Greene Realty Group
(888) 278-5840
3,325 Total Sales
Buyer's Agent in 2015
Chris Whitten
Premeer Real Estate Inc.
(401) 274-6200
129 Total Sales
Source: MLS Property Information Network (MLS PIN)
MLS Number: 71768477
APN: UXBR-000440-001646
Disclaimer: Certain information contained herein is derived from information provided by parties other than Homes.com. All information provided is deemed reliable, but is not guaranteed to be accurate and should be independently verified.
The property listing data and information, or the Images, set forth herein were provided to MLS Property Information Network, Inc. from third party sources, including sellers, lessors and public records, and were compiled by MLS Property Information Network, Inc. The property listing data and information, and the Images, are for the personal, non-commercial use of consumers having a good faith interest in purchasing or leasing listed properties of the type displayed to them and may not be used for any purpose other than to identify prospective properties which such consumers may have a good faith interest in purchasing or leasing. MLS Property Information Network, Inc. and its subscribers disclaim any and all representations and warranties as to the accuracy of the property listing data and information, or as to the accuracy of any of the Images, set forth herein.
Ask me questions while you tour the home.