
Matthew Antonio
Corcoran Chart House Realty
(401) 425-3054
111 Total Sales
4 in Riverside
$385K - $475K Price Range
Estimated Value: $400,000 - $468,000
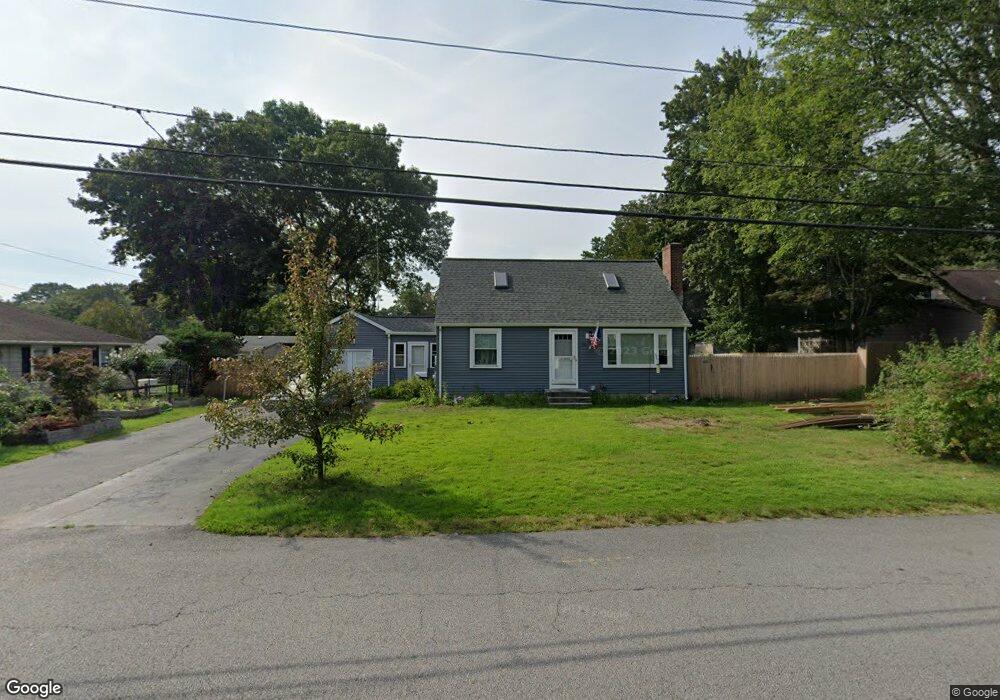
This home is located at 74 Argyle Ave, Riverside, RI 02915 and is currently estimated at $438,372, approximately $390 per square foot. 74 Argyle Ave is a home located in Providence County with nearby schools including East Providence High School, St Luke Elementary School, and Barrington Christian Academy.
We collect this data history from publicly available records. To have your information removed, we recommend requesting removal directly through your county’s website.
Matthew Antonio
Corcoran Chart House Realty
(401) 425-3054
111 Total Sales
4 in Riverside
$385K - $475K Price Range
Samuel Alba
Innovations Realty
(401) 406-4077
500 Total Sales
3 in Riverside
$250K - $543K Price Range
Shomari Lewis
Engel & Volkers Oceanside
(857) 971-7164
9 Total Sales
1 in Riverside
$375,000 Price
Gary Jacques
Residential Properties Ltd.
(774) 425-7174
69 Total Sales
1 in Riverside
$499,900 Price
Lisa Duffy
Residential Properties Ltd.
(774) 500-3819
83 Total Sales
6 in Riverside
$307K - $562K Price Range
Courtney Grady
Elite Property Group
(401) 340-2858
72 Total Sales
2 in Riverside
$325K - $378K Price Range
We collect this data history from publicly available records. To have your information removed, we recommend requesting removal directly through your county’s website.
| Date | Buyer | Sale Price | Title Company |
|---|---|---|---|
| -- | None Available | ||
| Roia Michael J | $259,000 | -- |
We collect this data history from publicly available records. To have your information removed, we recommend requesting removal directly through your county’s website.
| Date | Status | Borrower | Loan Amount |
|---|---|---|---|
| Open | $98,000 | ||
| Open | Roia Michael J | $256,000 | |
| Previous Owner | Roia Michael J | $220,500 | |
| Closed | Roia Michael J | $256,500 | |
| Previous Owner | Roia Michael J | $51,800 |
We collect this data history from publicly available records. To have your information removed, we recommend requesting removal directly through your county’s website.
| Year | Tax Paid | Tax Assessment Tax Assessment Total Assessment is a certain percentage of the fair market value that is determined by local assessors to be the total taxable value of land and additions on the property. | Land | Improvement |
|---|---|---|---|---|
| 2025 | $4,798 | $367,100 | $135,700 | $231,400 |
| 2024 | $4,811 | $313,800 | $113,100 | $200,700 |
| 2023 | $4,632 | $313,800 | $113,100 | $200,700 |
| 2022 | $4,278 | $195,700 | $66,600 | $129,100 |
| 2021 | $4,208 | $195,700 | $65,900 | $129,800 |
| 2020 | $4,029 | $195,700 | $65,900 | $129,800 |
| 2019 | $3,918 | $195,700 | $65,900 | $129,800 |
| 2018 | $4,267 | $186,500 | $80,200 | $106,300 |
| 2017 | $4,172 | $186,500 | $80,200 | $106,300 |
| 2016 | $4,151 | $186,500 | $80,200 | $106,300 |
| 2015 | $4,060 | $176,900 | $67,700 | $109,200 |
| 2014 | $4,060 | $176,900 | $67,700 | $109,200 |
Ask me questions while you tour the home.