
Sandra Kilgore
Kilgore & Associates RealEstat
(855) 738-3169
26 Total Sales
1 in Bent Creek
$450,000 Price
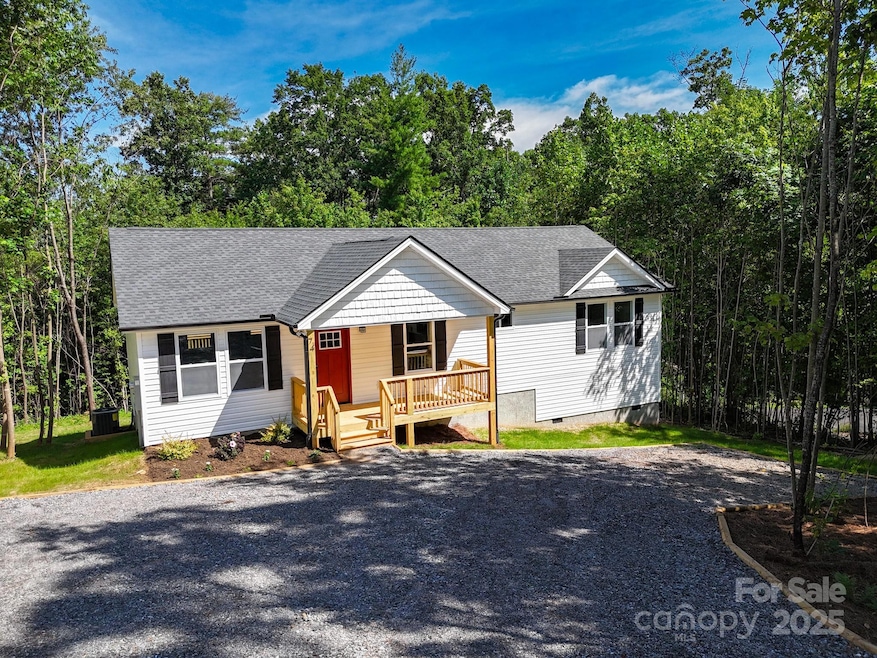


Discover modern mountain living in this stunning new construction home in Candler! Enjoy easy access to the Blue Ridge Parkway, Pisgah National Forest, and French Broad River tubing. Savor local favorites like Griff’s Kitchen & Bar, Doc Brown’s BBQ, and Dripolator or explore nearby Asheville’s vibrant dining and breweries. Inside, the open floor plan bathed in natural light is perfect for entertaining. The spacious primary suite features a walk-in closet and elegant bath with dual vanity and custom tile shower. Luxury vinyl plank flooring flows throughout. The kitchen boasts stainless steel appliances, granite countertops, soft-close cabinets, under-cabinet lighting, and a central island. Step outside to a spacious deck ideal for relaxing or gathering. Whether you’re looking for a full-time residence, weekend retreat, or investment opportunity, this home blends comfort, convenience, and scenic charm in one perfect package. Potentially up to $2,500 in closing credit.*
Last Agent to Sell the Property
EXP Realty LLC Brokerage Email: sales@2020builders.net License #285173 Listed on: 07/22/2025
Sandra Kilgore
Kilgore & Associates RealEstat
(855) 738-3169
26 Total Sales
1 in Bent Creek
$450,000 Price
Shannon Watkins
Unique: A Real Estate Collective
(828) 672-2212
37 Total Sales
3 in Bent Creek
$315K - $630K Price Range
Jason Jacques
BluAxis Realty
(828) 522-9845
49 Total Sales
1 in Bent Creek
$493,750 Price
Julia Burdette
Nest Realty Asheville
(828) 672-2408
47 Total Sales
1 in Bent Creek
$255,000 Price
Maria Rocha
KELLER WILLIAMS ON THE WATER S
(941) 207-6169
56 Total Sales
1 in Bent Creek
$445,000 Price
Nathan Smith
Heartwood Realty LLC
(828) 759-5344
46 Total Sales
2 in Bent Creek
$535K - $635K Price Range
We collect this data history from publicly available records. To have your information removed, we recommend requesting removal directly through your county’s website.
| Date | Event | Price | List to Sale | Price per Sq Ft |
|---|---|---|---|---|
| 11/19/2025 11/19/25 | Sold | $376,747 | +0.5% | $254 / Sq Ft |
| 09/25/2025 09/25/25 | Price Changed | $374,900 | -4.6% | $253 / Sq Ft |
| 08/13/2025 08/13/25 | Price Changed | $392,900 | -1.8% | $265 / Sq Ft |
| 07/22/2025 07/22/25 | For Sale | $399,900 | -- | $269 / Sq Ft |
Seller's Agent in 2025
Scott Angelo
EXP Realty LLC
(828) 505-6286
579 Total Sales
JB
Buyer's Agent in 2025
Justin Brown
Howard Hanna Beverly-Hanks Waynesville
(828) 507-4116
11 Total Sales
Source: Canopy MLS
MLS Number: 4275425
Disclaimer: Certain information contained herein is derived from information provided by parties other than Homes.com. All information provided is deemed reliable, but is not guaranteed to be accurate and should be independently verified.
All data is obtained from various sources and may not have been verified by broker or MLS GRID. Supplied Open House Information is subject to change without notice. All information should be independently reviewed and verified for accuracy. Properties may or may not be listed by the office/agent presenting the information. Some IDX listings have been excluded from this website.
Based on information submitted to the MLS GRID
Listings courtesy of Canopy MLS as distributed by MLS GRID
Ask me questions while you tour the home.