JG
Seller's Agent in 2019
Jim Greenslitt
CENTURY 21 FOUR SEASONS REALTY
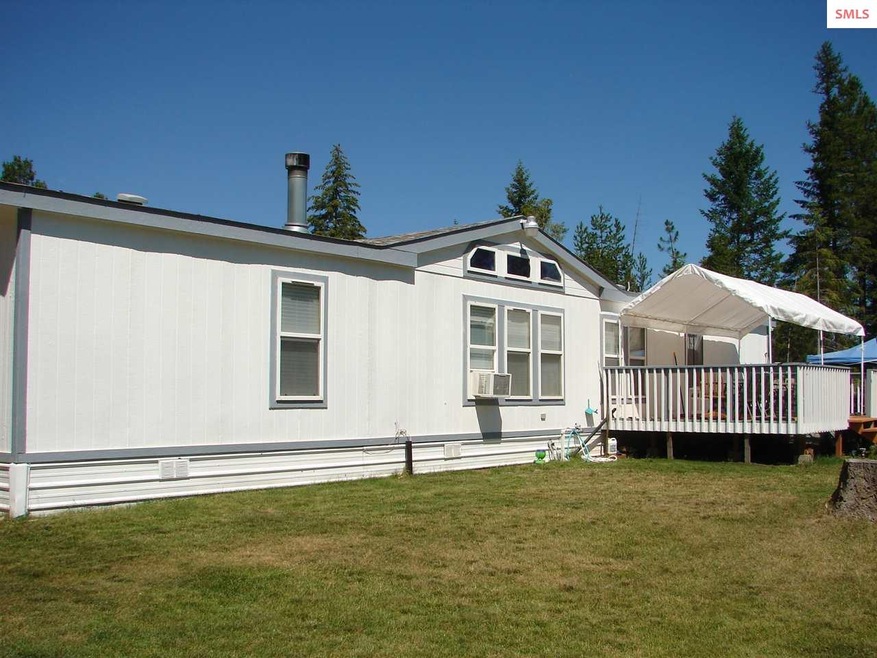

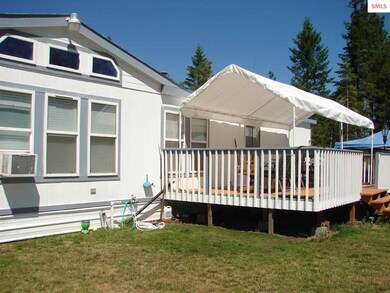
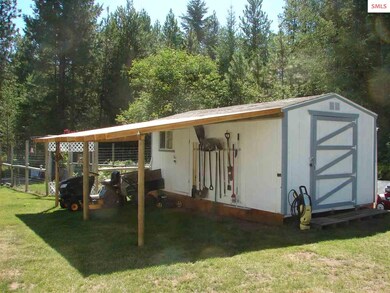
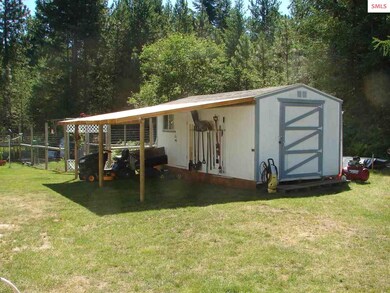

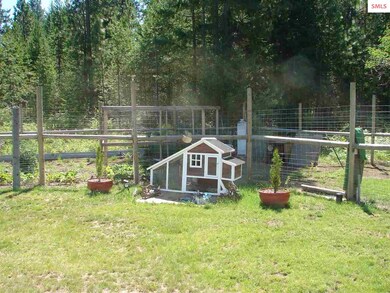
Very clean, well kept and nicely located. Open kitchen, dining area and living room provide for comfort and easy communication with family and friends. Excellent kitchen that is user friendly and pleasant. House has a nice flow throughout that allows easy passage from room to room. Fenced ,mature, garden area situated for plenty of sunshine. Nice open front yard lined with driveway lights. House offers front and back covered decks for morning and evening leisure times for yourself or with company. Cozy wood fireplace adds a nice touch of warmth on cold winter days and nights. Located near beautiful downtown Bonners Ferry, ID. Property comes with two storage sheds. Well manicured yard frames this very nice property.
Last Agent to Sell the Property
Jim Greenslitt
CENTURY 21 FOUR SEASONS REALTY License #sp26529 Listed on: 03/11/2019

Last Buyer's Agent
Jim Greenslitt
CENTURY 21 FOUR SEASONS REALTY License #sp26529 Listed on: 03/11/2019
We collect this data history from publicly available records. To have your information removed, we recommend requesting removal directly through your county’s website.
| Date | Buyer | Sale Price | Title Company |
|---|---|---|---|
| -- | Community Title Llc | ||
| Gould James | -- | Community Title | |
| Henley Kristen N | -- | -- |
We collect this data history from publicly available records. To have your information removed, we recommend requesting removal directly through your county’s website.
| Date | Status | Borrower | Loan Amount |
|---|---|---|---|
| Open | $215,301 | ||
| Closed | Guinn Mickey L | $45,000 | |
| Closed | Guinn Mickey L | $238,898 | |
| Closed | Guinn Mickey L | $237,073 | |
| Previous Owner | Gould James | $131,700 | |
| Previous Owner | Henley Kristen N | $128,976 |
We collect this data history from publicly available records. To have your information removed, we recommend requesting removal directly through your county’s website.
| Date | Event | Price | List to Sale | Price per Sq Ft | Prior Sale |
|---|---|---|---|---|---|
| 04/16/2019 04/16/19 | Sold | -- | -- | -- | |
| 03/11/2019 03/11/19 | Pending | -- | -- | -- | |
| 03/11/2019 03/11/19 | For Sale | $225,000 | +67.9% | $126 / Sq Ft | |
| 09/04/2013 09/04/13 | Sold | -- | -- | -- | View Prior Sale |
| 08/07/2013 08/07/13 | Pending | -- | -- | -- | |
| 12/13/2012 12/13/12 | For Sale | $134,000 | -- | $75 / Sq Ft |
We collect this data history from publicly available records. To have your information removed, we recommend requesting removal directly through your county’s website.
| Year | Tax Paid | Tax Assessment Tax Assessment Total Assessment is a certain percentage of the fair market value that is determined by local assessors to be the total taxable value of land and additions on the property. | Land | Improvement |
|---|---|---|---|---|
| 2026 | $893 | $307,000 | $149,290 | $157,710 |
| 2025 | $893 | $302,060 | $144,350 | $157,710 |
| 2024 | $915 | $295,060 | $139,680 | $155,380 |
| 2023 | $829 | $286,950 | $132,440 | $154,510 |
| 2022 | $914 | $269,760 | $106,840 | $162,920 |
| 2021 | $825 | $166,290 | $78,390 | $87,900 |
| 2020 | $825 | $155,800 | $73,210 | $82,590 |
| 2019 | $886 | $120,710 | $51,380 | $69,330 |
| 2018 | $885 | $115,390 | $51,380 | $64,010 |
| 2017 | $868 | $112,740 | $51,380 | $61,360 |
| 2016 | $860 | $109,040 | $51,380 | $57,660 |
| 2015 | $847 | $51,380 | $51,380 | $0 |
| 2014 | $773 | $51,380 | $51,380 | $0 |
| 2013 | -- | $51,380 | $51,380 | $0 |
JG
Seller's Agent in 2019
Jim Greenslitt
CENTURY 21 FOUR SEASONS REALTY
JF
Seller's Agent in 2013
Joseph Farrell
PACE-KERBY REAL ESTATE, INC
Seller Co-Listing Agent in 2013
Darlene Schneider
PACE-KERBY REAL ESTATE, INC
(208) 290-7159
202 Total Sales
Source: Selkirk Association of REALTORS®
MLS Number: 20190395
Disclaimer: Certain information contained herein is derived from information provided by parties other than Homes.com. All information provided is deemed reliable, but is not guaranteed to be accurate and should be independently verified.
IDX information is provided exclusively for personal, non-commercial use, and may not be used for any purpose other than to identify prospective properties consumers may be interested in purchasing. Information is deemed reliable but not guaranteed.
Ask me questions while you tour the home.