
Linda Loner
Crye-Leike, REALTORS
(762) 226-9567
45 Total Sales
2 in Chatsworth
$22K - $125K Price Range

Estimated Value: $195,988
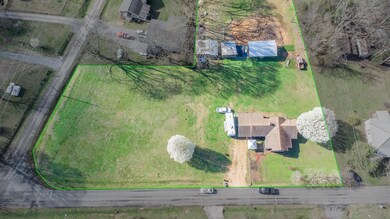
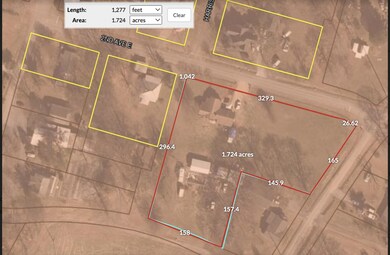
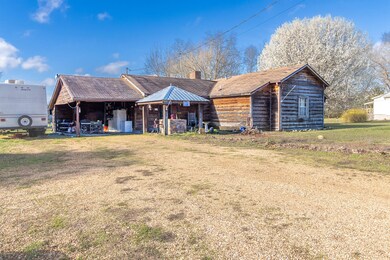
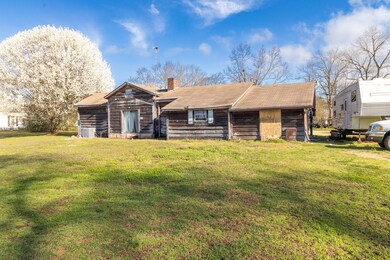
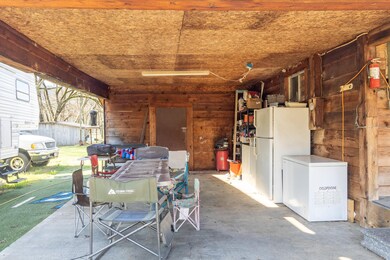
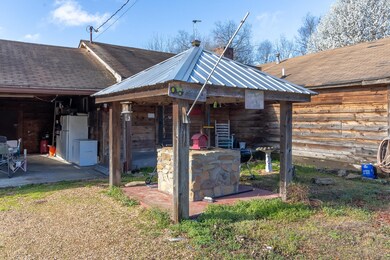
Explore the exceptional development potential offered by this 1.7-acre plot located near downtown Eton. A unique opportunity for visionaries, 74 E 2nd Avenue boasts ample land with existing ancillary buildings, including a workshop and a separate structure formerly used as a pool house. This property offers a blend of convenience and potential, ideal for those looking to invest in or develop near one of Georgia's charming cities. Dive into your next project with this promising piece of Murray County real estate.
Last Agent to Sell the Property
Keller Williams Realty Greater Dalton Brokerage Phone: 7062716549 License #344170 Listed on: 03/27/2026
We collect this data history from publicly available records. To have your information removed, we recommend requesting removal directly through your county’s website.
Linda Loner
Crye-Leike, REALTORS
(762) 226-9567
45 Total Sales
2 in Chatsworth
$22K - $125K Price Range
Braden Mathis
Coldwell Banker Kinard Realty - Dalton
(762) 226-9360
39 Total Sales
11 in Chatsworth
$23K - $392K Price Range
Yolanda Arellano
Heritage Dalton Group, LLC
(762) 209-3655
63 Total Sales
3 in Chatsworth
$180K - $260K Price Range
Regan Tanner
Keller Williams Realty Georgia Communities
(912) 493-1284
112 Total Sales
1 in Chatsworth
$230,000 Price
Derek Whitner
BHGRE Metro Brokers
(470) 670-0517
120 Total Sales
1 in Chatsworth
$270,000 Price
Norm Kennedy
Coldwell Banker Realty
(470) 264-4504
99 Total Sales
1 in Chatsworth
$32,500 Price
We collect this data history from publicly available records. To have your information removed, we recommend requesting removal directly through your county’s website.
| Date | Buyer | Sale Price | Title Company |
|---|---|---|---|
| $135,000 | -- |
We collect this data history from publicly available records. To have your information removed, we recommend requesting removal directly through your county’s website.
| Date | Event | Price | List to Sale | Price per Sq Ft |
|---|---|---|---|---|
| 03/27/2024 03/27/24 | Sold | $135,000 | -3.6% | $94 / Sq Ft |
| 03/14/2024 03/14/24 | Pending | -- | -- | -- |
| 03/07/2024 03/07/24 | For Sale | $140,000 | -- | $98 / Sq Ft |
We collect this data history from publicly available records. To have your information removed, we recommend requesting removal directly through your county’s website.
| Year | Tax Paid | Tax Assessment Tax Assessment Total Assessment is a certain percentage of the fair market value that is determined by local assessors to be the total taxable value of land and additions on the property. | Land | Improvement |
|---|---|---|---|---|
| 2025 | $1,964 | $65,584 | $8,480 | $57,104 |
| 2024 | $1,840 | $78,240 | $8,480 | $69,760 |
| 2023 | $2,000 | $81,308 | $8,480 | $72,828 |
| 2022 | $1,721 | $71,748 | $8,480 | $63,268 |
| 2021 | $1,468 | $59,668 | $8,480 | $51,188 |
| 2020 | $1,210 | $49,188 | $8,480 | $40,708 |
| 2019 | $1,218 | $49,188 | $8,480 | $40,708 |
| 2018 | $1,490 | $49,188 | $8,480 | $40,708 |
| 2017 | $0 | $45,508 | $9,480 | $36,028 |
| 2016 | $216 | $41,468 | $9,480 | $31,988 |
| 2015 | -- | $41,468 | $9,480 | $31,988 |
| 2014 | -- | $41,468 | $9,480 | $31,988 |
| 2013 | -- | $41,468 | $9,480 | $31,988 |
Seller's Agent in 2026
Michael Williams
Keller Williams Realty Greater Dalton
(706) 271-6549
673 Total Sales
Buyer's Agent in 2026
Rob Stanfield
Real Estate Partners Chattanooga, LLC
(423) 265-0088
16 Total Sales
Source: Realtracs
MLS Number: 2711766
APN: 0064C-064
Disclaimer: Certain information contained herein is derived from information provided by parties other than Homes.com. All information provided is deemed reliable, but is not guaranteed to be accurate and should be independently verified.
All data is obtained from various sources and may not have been verified by broker or MLS GRID. Supplied Open House Information is subject to change without notice. All information should be independently reviewed and verified for accuracy. Properties may or may not be listed by the office/agent presenting the information. Some IDX listings have been excluded from this website.
Listings courtesy of Realtracs as distributed by MLS GRID.
Listing Information presented by local MLS brokerage: Ten-X, LLC dba Homes.com, local broker - Arlene Richardson - 888-952-6393 - 17600 Laguna Canyon Rd, Irvine, CA 92618.
Based on information submitted to the MLS GRID
Ask me questions while you tour the home.